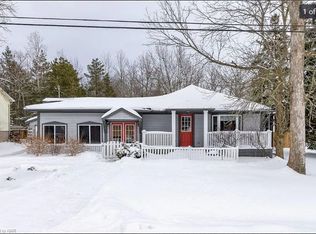
Fully fenced Log style Bernard Beach home in Fort Erie! Open-concept with premier oak laminate flooring, vaulted ceilings, large sunny arch window. Cozy up by the charming gas fireplace.Two bedrooms converted into one large. Support beam & framing still in place for a quick retrofit. 4pc bathroom with a jetted tub. Kitchen features updated stainless steel appliances, tiled backsplash & plenty of cupboard space. The sunlit dining room leads to a large double lot backyard, deck & newly relined swimming pool surrounded by wildflowers, tree canopies & lush greenery, two convenient sheds & a firepit for campfire gatherings. Large newly renovated front deck is a sun swept haven of relaxation above the rose circled serenity of the Koi pond. No front or back neighbours. This enchanting property provides total privacy and tranquility.. A quick stroll to Bernard Beach, The Friendship Trail, tennis courts, parks & trails. Your perfect blend of comfort & nature awaits!
For sale
C$469,000
2990 Poplar Ave, Fort Erie, ON L0S 1N0
2beds
926sqft
Single Family Residence, Residential
Built in 1967
8,750 Square Feet Lot
$-- Zestimate®
C$506/sqft
C$-- HOA
What's special
Fully fencedPremier oak laminate flooringVaulted ceilingsLarge sunny arch windowCharming gas fireplaceUpdated stainless steel appliancesTiled backsplash
- 50 days
- 54
- 1
Zillow last checked:
Listing updated:
Listed by:
Adrian Di Pietro, Salesperson,
New Era Real Estate
Source: ITSO,MLS®#: 40856288Originating MLS®#: Cornerstone Association of REALTORS®
Facts & features
Interior
Bedrooms & bathrooms
- Bedrooms: 2
- Bathrooms: 1
- Full bathrooms: 1
- Main level bathrooms: 1
- Main level bedrooms: 2
Other
- Level: Main
- Area: 113.71
- Dimensions: 14ft. 9in. x 8ft. 7in.
Bedroom
- Level: Main
- Area: 77.51
- Dimensions: 11ft. 1in. x 7ft. 4in.
Bathroom
- Features: 4-Piece
- Level: Main
- Area: 0
- Dimensions: 0 x 0
Dining room
- Level: Main
- Area: 170.05
- Dimensions: 14ft. 10in. x 12ft. 6in.
Eat in kitchen
- Level: Main
- Area: 160.96
- Dimensions: 16ft. 8in. x 10ft. 1in.
Living room
- Level: Main
- Area: 151.5
- Dimensions: 15ft. 6in. x 10ft. 6in.
Heating
- Forced Air, Natural Gas
Cooling
- Central Air
Appliances
- Included: Dishwasher, Dryer, Microwave, Refrigerator, Stove, Washer
- Laundry: In-Suite
Features
- None
- Windows: Window Coverings
- Basement: None
- Has fireplace: No
Interior area
- Total structure area: 926
- Total interior livable area: 926 sqft
- Finished area above ground: 926
Property
Parking
- Total spaces: 4
- Parking features: Gravel, Private Drive Double Wide
- Uncovered spaces: 4
Features
- Stories: 1
- Has private pool: Yes
- Pool features: Above Ground
- Waterfront features: Lake/Pond
- Frontage type: South
- Frontage length: 70.00
Lot
- Size: 8,750 Square Feet
- Dimensions: 70 x 125
- Features: Urban, Rectangular, Beach, Park, Place of Worship, Quiet Area, Schools
Details
- Additional structures: Shed(s)
- Parcel number: 642010134
- Zoning: ND
Construction
Type & style
- Home type: SingleFamily
- Architectural style: Bungalow
- Property subtype: Single Family Residence, Residential
Materials
- Stone, Wood Siding
- Foundation: Concrete Block
- Roof: Asphalt Shing
Condition
- 51-99 Years
- New construction: No
- Year built: 1967
Utilities & green energy
- Sewer: Sewer (Municipal)
- Water: Municipal
Community & HOA
Location
- Region: Fort Erie
Financial & listing details
- Price per square foot: C$506/sqft
- Annual tax amount: C$2,837
- Date on market: 8/17/2026
- Inclusions: Dishwasher, Dryer, Microwave, Refrigerator, Stove, Washer, Window Coverings, Elfs, 2 Sheds, Pool & All Pool Equipment
Price history
| Date | Event | Price |
|---|---|---|
| 9/8/2026 | Price change | C$469,000-1.3%C$506/sqft |
Source:  TRREB #X13683228 Report a problem TRREB #X13683228 Report a problem | ||
| 8/17/2026 | Price change | C$475,000+1.3%C$513/sqft |
Source: ITSO #40856288 Report a problem | ||
| 9/6/2024 | Price change | C$469,000-3.3%C$506/sqft |
Source:  Cornerstone Association of REALTORS® - Hamilton-Burlington #H4205959 Report a problem Cornerstone Association of REALTORS® - Hamilton-Burlington #H4205959 Report a problem | ||
| 7/29/2024 | Listed for sale | C$485,000C$524/sqft |
Source: Cornerstone Association of REALTORS® - Hamilton-Burlington #H4201506 Report a problem | ||
Public tax history
Tax history is unavailable.
Climate risks
Neighborhood: Ridgeway

Similar homes
- C$469,9003 bd1 ba892 sqft322 Oxford Ave, Fort Erie, ON L0S 1B0For Sale
 MLS ID #40802288, Kelley Bartlett, Broker, CASORA REALTY INC.. ITSO
 - C$599,9003 bd2 ba1.1k sqft11 Rochelle Cres, Fort Erie, ON L0S 1N0For Sale
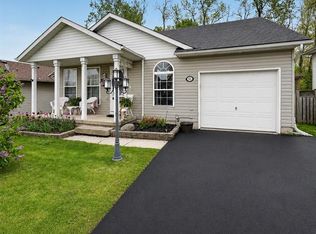 MLS ID #40856853, Judy Sweeting, Salesperson, RE/MAX Garden City Realty Inc.. ITSO
 - C$559,9003 bd2 ba1.1k sqft978 Ferndale Ave, Fort Erie, ON L2A 5S8For Sale
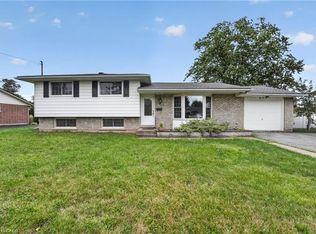 MLS ID #40858666, Martin Smith, Broker, One Percent Realty Ltd.. ITSO
 - C$432,9003 bd3 ba1.3k sqft3033 Townline Rd #222, Fort Erie, ON L0S 1S0For Sale
 MLS ID #40851646, Scott Benson, Salesperson, Real Broker Ontario Ltd.. ITSO
 - $289,9002 bd2 ba1.3k sqft3162 Bieler Rd, Orchard Park, NY 14127For Sale
 MLS ID #B1719025, Chaylee Faulkner, Listing by: Howard Hanna WNY Inc.. NYSAMLSs
 - $359,9003 bd1 ba960 sqft1363 Losson Rd, Depew, NY 14043For SaleMLS ID #B1703648, Deanna P Zavah, Listing by: WNY Metro Roberts Realty. NYSAMLSs
- $379,9003 bd2 ba1.3k sqft2746 Homeyer Rd, North Tonawanda, NY 14120For SaleMLS ID #B1715316, Gail M Ventry, Listing by: Ventry Real Estate LLC. NYSAMLSs
- $259,9003 bd1 ba936 sqft242 Seneca Pl, Lancaster, NY 14086For SaleMLS ID #B1720291, John J Ostrowski, Listing by: Howard Hanna WNY Inc.. NYSAMLSs
- $299,9003 bd1 ba1.2k sqft95 Cherokee Dr, Buffalo, NY 14224For SaleMLS ID #B1719822, Anna Marie Falkner, Listing by: HUNT Real Estate ERA. NYSAMLSs
- $279,0003 bd1 ba1.3k sqft108 W Toulon Dr, Buffalo, NY 14227For SaleMLS ID #B1720003, Paul Buttenhoff, Listing by: Towne Housing Real Estate. NYSAMLSs
