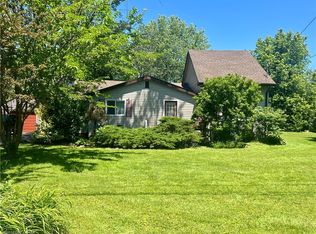
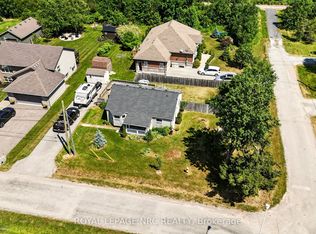
Welcome to this charming, well-maintained bungalow nestled in the heart of the highly desirable Thunder Bay neighbourhood in Ridgeway, where peaceful country living meets everyday convenience. Offering 3 spacious bedrooms and a 4-piece bathroom, this home is perfect for first-time buyers, downsizers, or anyone looking to enjoy easy one-floor living. Pride of ownership is evident throughout, with thoughtful upkeep and beautiful perennial gardens creating exceptional curb appeal. Step outside to your own private oasis featuring a newer above-ground swimming pool-perfect for relaxing on warm summer days or entertaining family and friends. Ideally located in one of Ridgeway's most sought after neighbourhoods, you'll enjoy the quiet, friendly atmosphere while being just minutes from local shops, restaurants, parks, schools, and the shores of Lake Erie which have the nicest beaches in Southern Ontario. Move-in ready and full of charm, this is a wonderful opportunity to call this home.
For sale
C$429,900
247 Nicolas Rd, Fort Erie, ON L0S 1N0
3beds
1baths
Single Family Residence
Built in ----
10,710 Square Feet Lot
$-- Zestimate®
C$--/sqft
C$-- HOA
What's special
Charming well-maintained bungalowBeautiful perennial gardensExceptional curb appealPrivate oasisNewer above-ground swimming pool
- 45 days
- 22
- 1
Zillow last checked:
Listing updated:
Listed by:
REVEL Realty Inc., Brokerage
Source: TRREB,MLS®#: X13587438 Originating MLS®#: Niagara Association of REALTORS
Originating MLS®#: Niagara Association of REALTORSFacts & features
Interior
Bedrooms & bathrooms
- Bedrooms: 3
- Bathrooms: 1
Bedroom
- Level: Main
- Dimensions: 3.1 x 3.51
Bedroom 2
- Level: Main
- Dimensions: 2.57 x 3.4
Bedroom 3
- Level: Main
- Dimensions: 3.1 x 3.4
Bathroom
- Level: Main
- Dimensions: 2.44 x 1.52
Foyer
- Level: Main
- Dimensions: 3.63 x 3.33
Other
- Level: Main
- Dimensions: 6.48 x 3.48
Kitchen
- Level: Main
- Dimensions: 3.61 x 2.97
Living room
- Level: Main
- Dimensions: 6.1 x 4.14
Heating
- Forced Air, Gas
Cooling
- Central Air
Appliances
- Included: Water Heater
Features
- Primary Bedroom - Main Floor
- Basement: Crawl Space
- Has fireplace: No
Interior area
- Living area range: 1100-1500 null
Property
Parking
- Total spaces: 2
Features
- Has private pool: Yes
- Pool features: Above Ground
- Waterfront features: None
Lot
- Size: 10,710 Square Feet
Details
- Parcel number: 642010055
Construction
Type & style
- Home type: SingleFamily
- Architectural style: Bungalow
- Property subtype: Single Family Residence
Materials
- Vinyl Siding
- Foundation: Concrete Block
- Roof: Asphalt Shingle
Utilities & green energy
- Sewer: Sewer
Community & HOA
Location
- Region: Fort Erie
Financial & listing details
- Annual tax amount: C$2,946
- Date on market: 8/6/2026
Price history
Price history is unavailable.
Public tax history
Tax history is unavailable.
Climate risks
Neighborhood: Ridgeway
Similar homes
- C$449,0003 bd1 ba-- sqft3262 Young Ave, Fort Erie, ON L0S 1N0For Sale
 MLS ID #X13533202, REVEL Realty Inc., Brokerage. TRREB
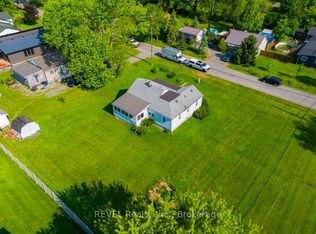
 - C$499,9003 bd1 ba-- sqft3163 Evadere Ave, Fort Erie, ON L0S 1N0For Sale
 MLS ID #X13427528, REVEL Realty Inc., Brokerage. TRREB
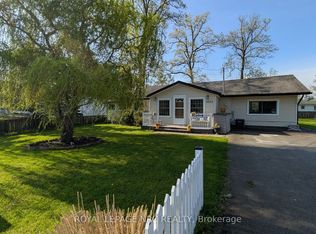
 - C$399,9002 bd1 ba-- sqft3093 Hyman Ave, Fort Erie, ON L0S 1N0For Sale
 MLS ID #X12788858, ROYAL LEPAGE NRC REALTY. TRREB
 - C$435,0003 bd1 ba-- sqft62 Lillian Pl, Fort Erie, ON L2A 5M2For Sale
 MLS ID #X13795864, ROYAL LEPAGE NRC REALTY. TRREB
