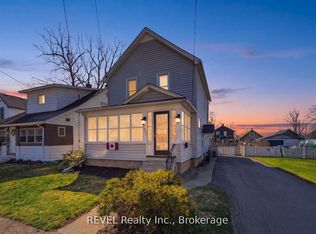
Check out this charming two-bedroom, one-bathroom home, ideal for both retirees seeking tranquility and first-time buyers embarking on their homeownership journey. This carpet-free home promotes ease of maintenance and the newer HVAC equipment including HEPA filter enhances indoor air quality and comfort. Additionally, the home features plenty of parking and an oversized detached garage/workshop, providing ample space for hobbies, storage, or potential conversions. This versatility enhances the property's appeal, catering to those who require extra space for their personal use. Situated in a quiet neighbourhood, this property is mere steps away from the picturesque Niagara River, offering residents the opportunity to engage in leisurely walks, bike rides and scenic views.
For sale
C$425,000
33 Lewis St, Fort Erie, ON L2A 2P8
2beds
1baths
Single Family Residence
Built in ----
0.25 Acres Lot
$-- Zestimate®
C$--/sqft
C$-- HOA
What's special
Charming two-bedroom one-bathroom homeCarpet-free homePlenty of parking
- 48 days
- 5
- 0
Zillow last checked:
Listing updated:
Listed by:
REVEL Realty Inc., Brokerage
Source: TRREB,MLS®#: X13727252 Originating MLS®#: Niagara Association of REALTORS
Originating MLS®#: Niagara Association of REALTORSFacts & features
Interior
Bedrooms & bathrooms
- Bedrooms: 2
- Bathrooms: 1
Heating
- Forced Air, Gas
Cooling
- Central Air
Appliances
- Included: Water Softener
Features
- Basement: Unfinished
- Has fireplace: No
Interior area
- Living area range: 700-1100 null
Property
Parking
- Total spaces: 6
- Parking features: Garage
- Has garage: Yes
Features
- Pool features: None
Lot
- Size: 0.25 Acres
Details
- Parcel number: 642280077
- Other equipment: Sump Pump
Construction
Type & style
- Home type: SingleFamily
- Architectural style: Bungalow
- Property subtype: Single Family Residence
Materials
- Metal/Steel Siding, Vinyl Siding
- Foundation: Concrete Block
- Roof: Asphalt Shingle
Utilities & green energy
- Sewer: Sewer
Community & HOA
Location
- Region: Fort Erie
Financial & listing details
- Annual tax amount: C$2,855
- Date on market: 8/31/2026
Price history
Price history is unavailable.
Public tax history
Tax history is unavailable.
Climate risks
Neighborhood: Bridgeburn


Similar homes
- C$399,9002 bd2 ba-- sqft15 Phipps St, Fort Erie, ON L2A 2V1For Sale
 MLS ID #X13808404, REVEL Realty Inc., Brokerage. TRREB
 - C$425,0002 bd1 ba-- sqft2329 Gilmore Rd, Fort Erie, ON L0S 1N0For Sale
 MLS ID #X13872060, REVEL Realty Inc., Brokerage. TRREB
 - C$410,0004 bd1 ba-- sqft350 Phipps St, Fort Erie, ON L2A 2V8For Sale
 MLS ID #X13613972, REVEL Realty Inc., Brokerage. TRREB
 - C$469,0003 bd2 ba-- sqft259 Dufferin St, Fort Erie, ON L2A 2T7For Sale
 MLS ID #X13562208, REVEL Realty Inc., Brokerage. TRREB
