Looking for a charming slice of history? Check out this 100+ year old character home that has been cherished by the same family for over 50 years! With its solid structure this 4-bedroom gem offers so much potential. You'll find a large eat-in kitchen, living room and two cozy bedrooms on the main floor and the upstairs boasts another two bedrooms, giving everyone plenty of space. Nestled on a spacious 50' by 165' lot, there's room to roam, garden, or create that backyard oasis you've always dreamed about. Plus, there's a two-car garage with an apartment above, presenting a fantastic opportunity for extra income! Whether it's for a rental, visiting relatives, or even a home office, this versatile space is an added bonus. Location is great, just a short stroll to downtown shops and to the Niagara River.
For sale
C$435,000
350 Phipps St, Fort Erie, ON L2A 2V8
4beds
1baths
Single Family Residence
Built in ----
8,250 Square Feet Lot
$-- Zestimate®
C$--/sqft
C$-- HOA
What's special
Large eat-in kitchenTwo-car garage
- 59 days
- 11
- 1
Zillow last checked:
Listing updated:
Listed by:
REVEL Realty Inc., Brokerage
Source: TRREB,MLS®#: X13613972 Originating MLS®#: Niagara Association of REALTORS
Originating MLS®#: Niagara Association of REALTORSFacts & features
Interior
Bedrooms & bathrooms
- Bedrooms: 4
- Bathrooms: 1
Primary bedroom
- Level: Second
- Dimensions: 3.71 x 3.64
Bedroom
- Level: Main
- Dimensions: 2.66 x 3.22
Bedroom
- Level: Second
- Dimensions: 3.55 x 3.97
Bedroom
- Level: Main
- Dimensions: 3.28 x 3.98
Foyer
- Level: Main
- Dimensions: 1.7 x 1.65
Kitchen
- Level: Main
- Dimensions: 4.1 x 6.88
Living room
- Level: Main
- Dimensions: 4.76 x 6.4
Other
- Level: Basement
- Dimensions: 4.1 x 8.53
Heating
- Radiant, Gas
Cooling
- None
Appliances
- Included: Water Heater Owned
Features
- Primary Bedroom - Main Floor
- Basement: Unfinished,Partial
- Has fireplace: No
Interior area
- Living area range: 1500-2000 null
Property
Parking
- Total spaces: 7
- Parking features: Garage
- Has garage: Yes
Features
- Stories: 1.5
- Pool features: None
Lot
- Size: 8,250 Square Feet
Details
- Parcel number: 644710022
Construction
Type & style
- Home type: SingleFamily
- Property subtype: Single Family Residence
Materials
- Vinyl Siding
- Foundation: Block
- Roof: Asphalt Shingle
Utilities & green energy
- Sewer: Sewer
Community & HOA
Location
- Region: Fort Erie
Financial & listing details
- Annual tax amount: C$2,710
- Date on market: 7/28/2026
Price history
Price history is unavailable.
Public tax history
Tax history is unavailable.
Climate risks
Neighborhood: Bridgeburn

Similar homes
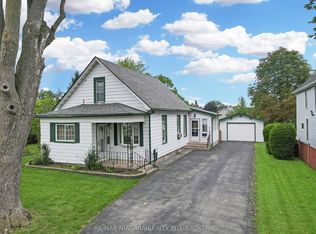
- C$429,9004 bd1 ba-- sqft301 Dufferin St, Fort Erie, ON L2A 2T8For Sale
 MLS ID #X13617220, ROYAL LEPAGE NRC REALTY. TRREB
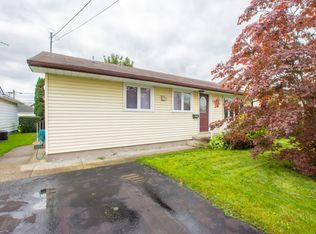
 - C$439,9004 bd2 ba-- sqft16 Ferguson Ave, Fort Erie, ON L2A 5J3For Sale
 MLS ID #X13823686, ROYAL LEPAGE NRC REALTY. TRREB
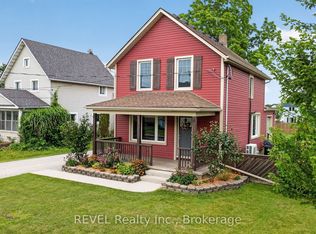
 - C$425,0002 bd1 ba-- sqft33 Lewis St, Fort Erie, ON L2A 2P8For Sale
 MLS ID #X13727252, REVEL Realty Inc., Brokerage. TRREB
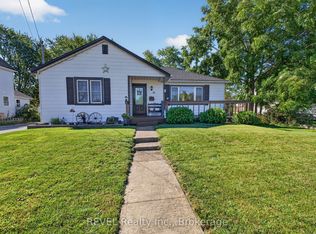
 - C$399,9002 bd2 ba-- sqft15 Phipps St, Fort Erie, ON L2A 2V1For Sale
 MLS ID #X13808404, REVEL Realty Inc., Brokerage. TRREB
