Solid all-brick bungalow in a quiet, established Fort Erie neighbourhood. This 4-bedroom, 2-bathroom home offers a functional main floor layout with a living room, kitchen, breakfast area, and three bedrooms, plus a finished basement featuring a spacious family room, an additional bedroom, a 3-piece bathroom, and laundry. Attached garage has been converted to living space with a heater which can be re-opened for car parking if desired along with two private driveways. You'll love the private, spacious, and glorious backyard along with a top-notch sunroom ready for your creative vision. Close to local amenities, shopping, services, and just a few minutes to the Peace Bridge and QEW - a great opportunity for first-time buyers, investors, or those looking to downsize.
Under contract
C$439,900
16 Ferguson Ave, Fort Erie, ON L2A 5J3
4beds
2baths
Single Family Residence
Built in ----
7,344 Square Feet Lot
$-- Zestimate®
C$--/sqft
C$-- HOA
What's special
- 17 days
- 23
- 1
Zillow last checked:
Listing updated:
Listed by:
ROYAL LEPAGE NRC REALTY
Source: TRREB,MLS®#: X13823686 Originating MLS®#: Niagara Association of REALTORS
Originating MLS®#: Niagara Association of REALTORSFacts & features
Interior
Bedrooms & bathrooms
- Bedrooms: 4
- Bathrooms: 2
Bedroom
- Level: Basement
- Dimensions: 3.31 x 2.52
Bedroom 2
- Level: Main
- Dimensions: 3.5 x 2.42
Bedroom 3
- Level: Main
- Dimensions: 2.93 x 2.92
Bedroom 4
- Level: Main
- Dimensions: 2.94 x 3.83
Bathroom
- Level: Basement
- Dimensions: 1.85 x 1.15
Bathroom
- Level: Main
- Dimensions: 2.21 x 2.21
Breakfast
- Level: Main
- Dimensions: 2.38 x 2.36
Family room
- Level: Basement
- Dimensions: 6.58 x 5.63
Kitchen
- Level: Main
- Dimensions: 2.17 x 2.14
Laundry
- Level: Basement
- Dimensions: 3.48 x 1.16
Living room
- Level: Main
- Dimensions: 3.41 x 5.3
Heating
- Forced Air, Gas
Cooling
- Central Air
Features
- None
- Basement: Full,Finished
- Has fireplace: No
Interior area
- Living area range: 700-1100 null
Property
Parking
- Total spaces: 8
- Parking features: Private Double
- Has garage: Yes
Features
- Pool features: None
- Has spa: Yes
- Spa features: Hot Tub
Lot
- Size: 7,344 Square Feet
- Features: Beach, Park, Public Transit, River/Stream, School Bus Route
Details
- Additional structures: Shed
- Parcel number: 642150168
Construction
Type & style
- Home type: SingleFamily
- Architectural style: Bungalow
- Property subtype: Single Family Residence
Materials
- Brick
- Foundation: Concrete Block
- Roof: Asphalt Shingle
Utilities & green energy
- Sewer: Sewer
Community & HOA
Location
- Region: Fort Erie
Financial & listing details
- Annual tax amount: C$3,601
- Date on market: 9/24/2026
Price history
Price history is unavailable.
Public tax history
Tax history is unavailable.
Climate risks
Neighborhood: Lakeshore


Similar homes
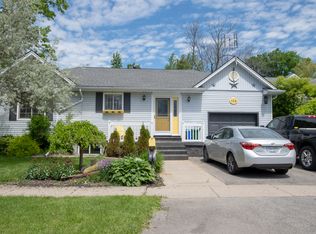
- C$435,0003 bd2 ba-- sqft62 Lillian Pl, Fort Erie, ON L2A 5M2For Sale
 MLS ID #X13795864, ROYAL LEPAGE NRC REALTY. TRREB
 - C$489,9003 bd3 ba-- sqft54 Archange St, Fort Erie, ON L2A 3K7For Sale
 MLS ID #X13863396, SHAHID KHAWAJA REAL ESTATE INC.. TRREB
 - C$439,9003 bd2 ba-- sqft148 Gorham Rd, Fort Erie, ON L0S 1N0For Sale
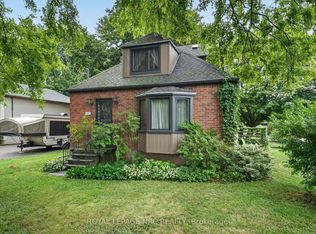 MLS ID #X13765186, ROYAL LEPAGE NRC REALTY. TRREB
 - C$410,0004 bd1 ba-- sqft350 Phipps St, Fort Erie, ON L2A 2V8For Sale
 MLS ID #X13613972, REVEL Realty Inc., Brokerage. TRREB
