An open-concept brick bungalow with a backyard made for summer! With approximately 1,700 sq. ft. on the main floor plus a fully finished lower level, this home offers plenty of flexibility for daily life and entertaining. From the front foyer, the layout opens into the kitchen, dining and living areas. The kitchen brings everyone together around a large centre island with a cooktop and seating, complemented by white cabinetry, dark counters and plenty of workspace and storage. Natural light fills the dining and living areas, while an enclosed sunroom overlooks the backyard. The main floor also has 3 bedrooms and 2 full bathrooms, including a spacious primary bedroom with an ensuite featuring a soaker tub and separate shower. Downstairs, the finished lower level offers large recreation and sitting areas, a bar-style entertaining space, room for other uses, a laundry/work area and another full bathroom. A separate exterior stair entrance provides direct access to the lower level. An attached 2-car garage and generous driveway parking add everyday convenience. Out back, extensive patio space, mature landscaping, fencing, a covered sitting area and an inground pool create an inviting retreat with distinct places to lounge, dine and entertain. Whether you're looking for a retirement bungalow without giving up space or searching for your next family home, this could be the place to Love Where You Live!
For sale
C$695,000
505 Albany St, Fort Erie, ON L2A 6L6
3beds
3baths
Single Family Residence
Built in ----
7,200 Square Feet Lot
$-- Zestimate®
C$--/sqft
C$-- HOA
What's special
Open-concept brick bungalowBackyard made for summerFully finished lower levelWhite cabinetryDark countersBar-style entertaining spaceGenerous driveway parking
- 1 day
- 21
- 2
Zillow last checked:
Listing updated:
Listed by:
RE/MAX HENDRIKS TEAM REALTY
Source: TRREB,MLS®#: X13832102 Originating MLS®#: Niagara Association of REALTORS
Originating MLS®#: Niagara Association of REALTORSFacts & features
Interior
Bedrooms & bathrooms
- Bedrooms: 3
- Bathrooms: 3
Primary bedroom
- Level: Main
- Dimensions: 5.06 x 4.55
Bedroom
- Level: Main
- Dimensions: 3.27 x 2.84
Bedroom
- Level: Main
- Dimensions: 3.82 x 3.7
Dining room
- Level: Main
- Dimensions: 3.75 x 2.98
Kitchen
- Level: Main
- Dimensions: 6.44 x 4.87
Laundry
- Level: Lower
- Dimensions: 5.49 x 3.6
Living room
- Level: Main
- Dimensions: 7.21 x 3.88
Other
- Level: Lower
- Dimensions: 3.23 x 3.12
Recreation
- Level: Lower
- Dimensions: 14.46 x 6.63
Sunroom
- Level: Main
- Dimensions: 3.01 x 2.92
Heating
- Forced Air, Gas
Cooling
- Central Air
Appliances
- Included: Built-In Oven, Countertop Range
Features
- In-Law Capability, Primary Bedroom - Main Floor
- Basement: Full,Finished
- Has fireplace: No
Interior area
- Living area range: 1500-2000 null
Video & virtual tour
Property
Parking
- Total spaces: 6
- Parking features: Private Double
- Has garage: Yes
Features
- Has private pool: Yes
- Pool features: In Ground
Lot
- Size: 7,200 Square Feet
Details
- Parcel number: 642180256
Construction
Type & style
- Home type: SingleFamily
- Architectural style: Bungalow
- Property subtype: Single Family Residence
Materials
- Brick
- Foundation: Concrete
- Roof: Asphalt Shingle
Utilities & green energy
- Sewer: Sewer
Community & HOA
Location
- Region: Fort Erie
Financial & listing details
- Tax assessed value: C$307,000
- Annual tax amount: C$5,818
- Date on market: 9/26/2026
Price history
Price history is unavailable.
Public tax history
Tax history is unavailable.
Climate risks
Neighborhood: Garrison
Similar homes
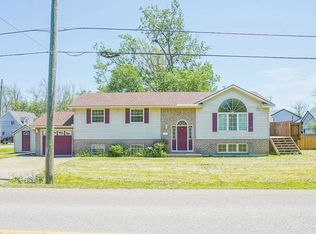
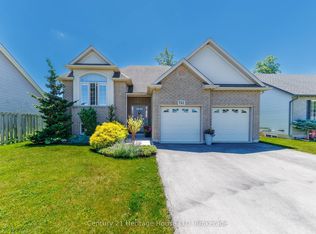
- C$699,9003 bd3 ba-- sqft134 Albany St, Fort Erie, ON L2A 1L6For Sale
 MLS ID #X13744158, Century 21 Heritage House LTD. TRREB
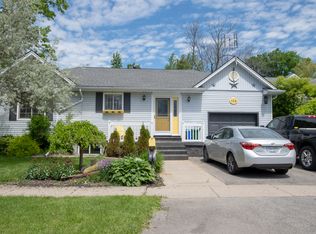
 - C$439,9004 bd2 ba-- sqft16 Ferguson Ave, Fort Erie, ON L2A 5J3For Sale
 MLS ID #X13823686, ROYAL LEPAGE NRC REALTY. TRREB
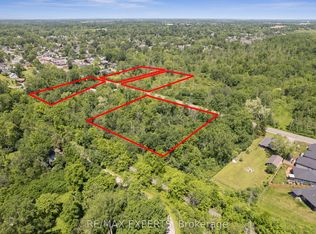
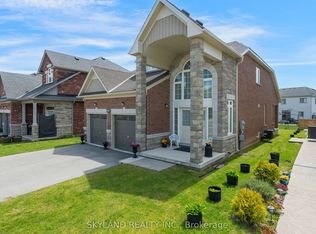
 - C$599,0003 bd3 ba-- sqft1487 Marina Dr, Fort Erie, ON L2A 0C7For Sale
 MLS ID #X13831446, SKYLAND REALTY INC.. TRREB
 - C$775,0003 bd2 ba-- sqft741 Nancy Rd, Fort Erie, ON L2A 6P8For Sale
 MLS ID #X13487160, Century 21 Heritage House LTD. TRREB
