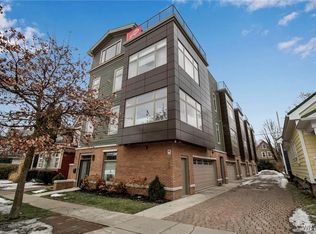
Newer construction in the heart of the Elmwood Village. This end unit at the back of the building has so much to offer. 3 Bedrooms, all with ensuite full baths, large closets and a sought after open floor plan. There is an entry level bedroom and ensuite bath, which is great guest space or home office. The second floor includes a chef's kitchen with a large island, stainless steel appliances, quartz countertops, and custom tile back splash. The space, with 12 foot ceiling height, also includes a large dining area and living areas with large windows and loads of sunlight. The half bath is tucked away. The third floor has 2 more bedrooms, including the master suite with stunning windows, a walk-in closet outfitted by Creative Storage, an ensuite full bathroom with a walk-in shower, a large vanity with double sinks and a water closet. The laundry closet is in the hallway. Washer and dryer are included. The top floor is where the excitement continues. The expansive roof top deck allows for privacy and endless entertaining. The 2 car attached garage is a bonus and there is room for storage as well. This Elmwood Village location is close to Buffalo/Niagara Medical Corridor and walkable to many restaurants and shops.
Active
$679,000
197 W Utica St #5, Buffalo, NY 14222
3beds
2,064sqft
Townhouse
Built in 2020
1,650 Square Feet Lot
$-- Zestimate®
$329/sqft
$350/mo HOA
What's special
Stainless steel appliancesWater closetLarge closetsQuartz countertopsCustom tile backsplash
- 116 days |
- 555 |
- 24 |
Zillow last checked:
Listing updated:
Listed by:
Gurney Becker & Bourne 716-849-1234,
Kristan C Andersen 716-480-0000,
Tracy Heneghan 716-228-1884,
Gurney Becker & Bourne
Source: NYSAMLSs,MLS#: B1669870 Originating MLS: Buffalo
Originating MLS: BuffaloFacts & features
Interior
Bedrooms & bathrooms
- Bedrooms: 3
- Bathrooms: 4
- Full bathrooms: 3
- 1/2 bathrooms: 1
- Main level bathrooms: 1
- Main level bedrooms: 1
Bedroom 1
- Level: First
- Dimensions: 13.00 x 10.00
Bedroom 2
- Level: Third
- Dimensions: 15.00 x 14.00
Bedroom 3
- Level: Third
- Dimensions: 18.00 x 10.00
Dining room
- Level: Second
- Dimensions: 20.00 x 11.00
Foyer
- Level: First
- Dimensions: 7.00 x 7.00
Kitchen
- Level: Second
- Dimensions: 21.00 x 8.00
Living room
- Level: Second
- Dimensions: 21.00 x 12.00
Heating
- Gas, Forced Air
Cooling
- Central Air
Appliances
- Included: Built-In Range, Built-In Oven, Dryer, Dishwasher, Gas Cooktop, Disposal, Gas Water Heater, Microwave, Refrigerator, Washer
- Laundry: In Unit
Features
- Attic, Den, Entrance Foyer, Eat-in Kitchen, Separate/Formal Living Room, Guest Accommodations, Home Office, Kitchen Island, Living/Dining Room, Quartz Counters, Storage, Bath in Primary Bedroom
- Flooring: Carpet, Ceramic Tile, Hardwood, Varies
- Basement: None
- Has fireplace: No
Interior area
- Total structure area: 2,064
- Total interior livable area: 2,064 sqft
Property
Parking
- Total spaces: 2
- Parking features: Attached, Garage, Other, See Remarks, Garage Door Opener
- Attached garage spaces: 2
Accessibility
- Accessibility features: Accessible Doors
Features
- Stories: 4
- Patio & porch: Balcony
- Exterior features: Balcony
Lot
- Size: 1,650 Square Feet
- Dimensions: 10 x 165
- Features: Near Public Transit, Rectangular, Rectangular Lot
Details
- Parcel number: 14020010038000040370005
- Special conditions: Standard
Construction
Type & style
- Home type: Townhouse
- Property subtype: Townhouse
Materials
- Brick, Vinyl Siding, PEX Plumbing
- Roof: Flat,Membrane,Rubber
Condition
- Resale
- Year built: 2020
Utilities & green energy
- Electric: Circuit Breakers
- Sewer: Connected
- Water: Connected, Public
- Utilities for property: Cable Available, Electricity Connected, Sewer Connected, Water Connected
Community & HOA
HOA
- Services included: Common Area Maintenance, Sewer, Snow Removal, Trash, Water
- HOA fee: $350 monthly
- HOA name: 197 W Utica Hoa
- HOA phone: 716-570-4226
Location
- Region: Buffalo
Financial & listing details
- Price per square foot: $329/sqft
- Tax assessed value: $615,000
- Annual tax amount: $5,229
- Date on market: 4/1/2026
- Listing terms: Cash,Conventional
Estimated market value
Not available
Estimated sales range
Not available
Not available
Price history
| Date | Event | Price |
|---|---|---|
| 4/24/2026 | Price change | $679,000-2.9%$329/sqft |
Source:  NYSAMLSs #B1669870 Report a problem NYSAMLSs #B1669870 Report a problem | ||
| 4/1/2026 | Listed for sale | $699,000$339/sqft |
Source: NYSAMLSs #B1669870 Report a problem | ||
Public tax history
Tax history is unavailable.
Monthly payment
Climate risks
Neighborhood: Delaware-West Ferry
Nearby schools
GreatSchools rating
- 1/10Frank A Sedita School 30Grades: PK-8Distance: 0.6 mi
- 4/10Buffalo Academy For The Visual And Perform ArtsGrades: 5-12Distance: 0.7 mi
- 6/10Leonardo Da Vinci High SchoolGrades: 9-12Distance: 0.8 mi
Schools provided by the listing agent
- District: Buffalo
Source: NYSAMLSs. This data may not be complete. We recommend contacting the local school district to confirm school assignments for this home.
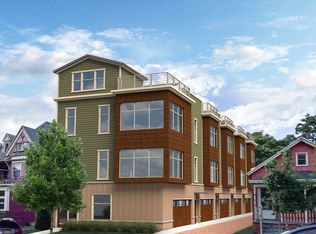
- $640,0003 bd4 ba2k sqft197 W Utica St #3, Buffalo, NY 14222Sold
- $657,5003 bd4 ba2k sqft197 W Utica St #4, Buffalo, NY 14222Sold

- $640,0003 bd4 ba1.9k sqft197 W Utica St, Buffalo, NY 14222Sold
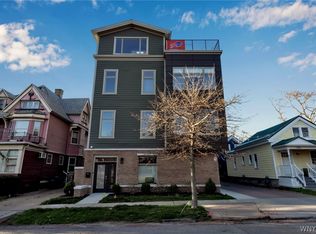
- $635,0002 bd3 ba2k sqft197 W Utica St #2, Buffalo, NY 14222Sold
- $872,9003 bd4 ba1.9k sqft197 W Utica St UNIT B, Buffalo, NY 14222Off Market
- $240,0004 bd4 ba1.7k sqft193 W Utica St, Buffalo, NY 14222Off Market
- $396,0003 bd1 ba1.6k sqft201 W Utica St, Buffalo, NY 14222Off Market
- $--3 bd1 ba1.4k sqft201 W Utica St #1, Buffalo, NY 14222Off Market
A local agent can set up tours, give advice and negotiate with sellers.
Similar homes
- $875,0004 bd4 ba2.8k sqft32 Saint Georges Sq, Buffalo, NY 14222For Sale

 MLS ID #B1695471, Kevin B Wyckoff, Listing by: Danahy Real Estate. NYSAMLSs
 - $869,0003 bd4 ba2.6k sqft258 Lakefront Blvd, Buffalo, NY 14202For Sale
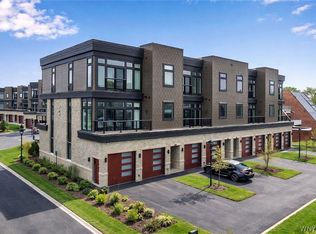 MLS ID #B1667783, Karen Baker Levin, Listing by: Howard Hanna WNY Inc.. NYSAMLSs
 - $499,0003 bd2 ba2.2k sqft599 Parkside Ave, Buffalo, NY 14216For Sale
 MLS ID #B1699728, Kristan C Andersen, Listing by: Gurney Becker & Bourne. NYSAMLSs
 - $530,0003 bd3 ba1.8k sqft51 Vista Ct, West Seneca, NY 14224For Sale
 MLS ID #B1700431, Chad Mahoney, Listing by: Prestige Family Realty. NYSAMLSs
 - $689,0003 bd2 ba1.9k sqft3921 Wildwing Dr, North Tonawanda, NY 14120For SaleMLS ID #B1700110, Rachele Sutherland, Listing by: eXp Realty. NYSAMLSs
- $639,9003 bd3 ba2.3k sqft3347 Cross Crk, Hamburg, NY 14075For SaleMLS ID #B1665152, Melissa Ann Liberatore, Listing by: Keller Williams Realty Lancaster. NYSAMLSs
- $699,9004 bd3 ba3k sqft4665 Carlyes Ct, Hamburg, NY 14075For SaleMLS ID #B1691127, Enas L Latif, Listing by: HUNT Real Estate Corporation. NYSAMLSs
- C$668,0003 bd4 ba1.5k sqftThe Shores, Fort Erie, ON L0S 1B0For SaleMLS ID #40829634, Cory Martin, Broker, Martin Group. ITSO
- $615,0005 bd3 ba2.6k sqft40 Jewett Pkwy, Buffalo, NY 14214For SaleMLS ID #B1684757, Warren Teall, Listing by: HUNT Real Estate Corporation. NYSAMLSs
- $624,9004 bd3 ba2.2k sqft99 Cherry Laurel Ln, Buffalo, NY 14228For SaleMLS ID #B1693604, Nina Jack, Listing by: HUNT Real Estate Corporation. NYSAMLSs
- $599,0003 bd3 ba2.3k sqft24 Essex Woods Ln Unit C, Buffalo, NY 14228For SaleMLS ID #B1696612, Joseph A Trifilo, Listing by: HUNT Real Estate Corporation. NYSAMLSs
- $357,5003 bd2 ba2k sqft142 N Pearl St, Buffalo, NY 14202For SaleMLS ID #B1696921, Ryan Connolly, Listing by: Keller Williams Realty WNY. NYSAMLSs
- $639,9003 bd3 ba2k sqft27 Veronica Dr, West Seneca, NY 14224For SaleMLS ID #B1692646, Daniel J Mania, Listing by: Emprise Realty Group, LLC. NYSAMLSs
- $689,9003 bd3 ba2.3k sqft36 Essex Woods Ln #A, Amherst, NY 14228New ConstructionMLS ID #B1677642, Robert E Bingel III, Listing by: eXp Realty. NYSAMLSs
- $379,9004 bd2 ba2.2k sqft11 15th St, Buffalo, NY 14213For SaleMLS ID #B1696502, Eric Stone, Listing by: HUNT Real Estate Corporation. NYSAMLSs
- $995,0003 bd4 ba2.6k sqft272 Lakefront Blvd, Buffalo, NY 14202For SaleMLS ID #B1698258, Deacon Tasker, Listing by: HUNT Real Estate Corporation. NYSAMLSs
- $599,0003 bd3 ba2.1k sqft182 Castlebrooke Ln, Buffalo, NY 14221For SaleMLS ID #B1700048, Enas L Latif, Listing by: HUNT Real Estate Corporation. NYSAMLSs
- $375,0004 bd2 ba1.9k sqft286 Carolina St, Buffalo, NY 14201For SaleMLS ID #B1699378, John Santora III, Listing by: Keller Williams Realty WNY. NYSAMLSs
- C$699,9004 bd4 ba1.7k sqft4552 Portage Rd #96, Niagara Falls, ON L2E 0B8For SaleMLS ID #40801235, Miriam Chamberlain, Salesperson, RE/MAX Escarpment Realty Inc.. ITSO
- $659,9003 bd3 ba2.8k sqft265 Paradise Rd, East Amherst, NY 14051For SaleMLS ID #B1696741, Maxine A Destefano, Listing by: MJ Peterson Real Estate Inc.. NYSAMLSs
