Welcome to 3856 Ontario Drive, a spacious 4-bedroom, 2.5-bath Colonial located in the desirable Timber Lakes neighborhood of Wheatfield. Offering nearly 2,750 square feet of living space, this bright and inviting home is filled with natural light and offers a wonderful layout for both everyday living and entertaining.
Generous living spaces, large windows and a cozy fireplace create a warm and welcoming feel throughout the home. Upstairs, four spacious bedrooms provide plenty of room and flexibility for family, guests or a home office.
The backyard is made for enjoying Western New York summers! An in-ground pool creates your own private retreat, while retractable awnings provide shade and a comfortable spot for outdoor dining and entertaining. Situated on nearly half an acre, there is plenty of space to relax and enjoy the outdoors.
Thoughtful updates and conveniences include a roof replaced in 2017, tankless water heater and whole-house humidifier. An attached garage and full basement offer additional storage and possibilities.
With abundant natural light, generous living space, a fantastic backyard and valuable updates, 3856 Ontario Drive has so much to offer in a sought-after Wheatfield neighborhood.
Roof- 2017, Pool- 2013, Whole Home Humidifier & Awnings- 2018, Furnace & AC- 2019
Active
$699,900
3856 Ontario Dr, North Tonawanda, NY 14120
4beds
2,737sqft
Single Family Residence
Built in 2009
0.46 Acres Lot
$-- Zestimate®
$256/sqft
$-- HOA
What's special
Cozy fireplaceFantastic backyardAttached garageFour spacious bedroomsWhole-house humidifierTankless water heaterLarge windows
- 6 days
- 1,308
- 89
Zillow last checked:
Listing updated:
Listed by:
Park Realty of WNY LLC 716-332-3453,
Sarah O'Boyle realtorsarahoboyle@gmail.com
Source: NYSAMLSs,MLS#: B1709301 Originating MLS: Buffalo
Originating MLS: BuffaloFacts & features
Interior
Bedrooms & bathrooms
- Bedrooms: 4
- Bathrooms: 3
- Full bathrooms: 2
- 1/2 bathrooms: 1
- Main level bathrooms: 1
Bedroom 1
- Level: Second
- Dimensions: 13.00 x 15.00
Bedroom 2
- Level: Second
- Dimensions: 12.00 x 11.00
Bedroom 3
- Level: Second
- Dimensions: 12.00 x 10.50
Bedroom 4
- Level: Second
- Dimensions: 11.00 x 12.00
Dining room
- Level: First
- Dimensions: 14.70 x 12.80
Heating
- Gas, Forced Air, Hot Water
Cooling
- Central Air
Appliances
- Included: Dryer, Dishwasher, Gas Cooktop, Microwave, Refrigerator, Tankless Water Heater, Washer
- Laundry: Main Level
Features
- Separate/Formal Dining Room, Home Office, Kitchen Island, Living/Dining Room, Walk-In Pantry
- Flooring: Carpet, Hardwood, Luxury Vinyl, Varies
- Basement: Full,Sump Pump
- Number of fireplaces: 1
Interior area
- Total structure area: 2,737
- Total interior livable area: 2,737 sqft
Property
Parking
- Total spaces: 2.5
- Parking features: Attached, Garage, Garage Door Opener
- Attached garage spaces: 2.5
Features
- Levels: Two
- Stories: 2
- Exterior features: Awning(s), Concrete Driveway, Fully Fenced, Pool
- Pool features: In Ground
- Fencing: Full
Lot
- Size: 0.46 Acres
- Dimensions: 100 x 200
- Features: Irregular Lot, Near Public Transit, Residential Lot
Details
- Parcel number: 2940001770010003071000
- Special conditions: Standard
Construction
Type & style
- Home type: SingleFamily
- Architectural style: Colonial,Two Story
- Property subtype: Single Family Residence
Materials
- Attic/Crawl Hatchway(s) Insulated, Brick, Vinyl Siding
- Foundation: Poured
- Roof: Architectural,Shingle
Condition
- Resale
- Year built: 2009
Utilities & green energy
- Sewer: Connected
- Water: Connected, Public
- Utilities for property: Sewer Connected, Water Connected
Community & HOA
Community
- Subdivision: Timber Lakes
Location
- Region: North Tonawanda
Financial & listing details
- Price per square foot: $256/sqft
- Tax assessed value: $225,600
- Annual tax amount: $12,546
- Date on market: 8/25/2026
- Listing terms: Cash,Conventional,FHA
Estimated market value
Not available
Estimated sales range
Not available
Not available
Price history
| Date | Event | Price |
|---|---|---|
| 8/25/2026 | Listed for sale | $699,900+113.9%$256/sqft |
Source:  NYSAMLSs #B1709301 Report a problem NYSAMLSs #B1709301 Report a problem | ||
| 10/28/2009 | Sold | $327,182$120/sqft |
Source: Public Record Report a problem | ||
Public tax history
| Year | Property taxes | Tax assessment |
|---|---|---|
| 2025 | -- | $225,600 |
| 2024 | -- | $225,600 |
| 2023 | -- | $225,600 |
| 2022 | -- | $225,600 |
| 2021 | -- | $225,600 |
| 2020 | -- | $225,600 |
| 2019 | -- | $225,600 |
| 2018 | -- | $225,600 |
| 2017 | $10,583 | $225,600 |
| 2016 | -- | $225,600 |
| 2015 | -- | $225,600 |
| 2014 | -- | $225,600 +1.8% |
| 2013 | -- | $221,600 |
| 2012 | -- | $221,600 |
| 2011 | -- | $221,600 |
| 2010 | -- | $221,600 +1377.3% |
| 2009 | -- | $15,000 |
| 2008 | -- | $15,000 |
| 2007 | -- | $15,000 |
| 2006 | -- | $15,000 +2400% |
| 2005 | -- | $600 |
| 2004 | -- | $600 |
Find assessor info on the county website
Monthly payment
Climate risks
Neighborhood: 14120
Nearby schools
Schools provided by the listing agent
- District: Starpoint
Source: NYSAMLSs. This data may not be complete. We recommend contacting the local school district to confirm school assignments for this home.

Similar homes
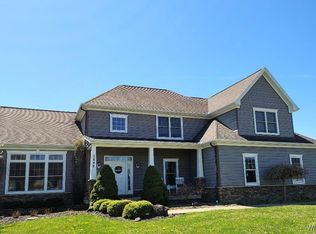
- $649,9005 bd3 ba2.9k sqft7260 Ashley Ln, North Tonawanda, NY 14120For Sale

 MLS ID #B1701123, Robyn Sansone, Listing by: WNYbyOwner.com. NYSAMLSs
 - $599,9004 bd3 ba2.6k sqft9 Black Spruce Ct, Amherst, NY 14228For Sale
 MLS ID #B1708006, Kathryn Slaiman, Listing by: Century 21 North East. NYSAMLSs
 - $729,0004 bd3 ba3k sqft6280 Crosswinds Ct, East Amherst, NY 14051For Sale
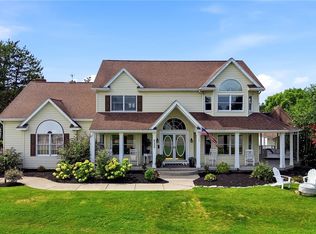 MLS ID #B1709302, Andrea L Griebner, Listing by: Howard Hanna WNY Inc.. NYSAMLSs
 - $725,0004 bd3 ba3.3k sqft243 South Ln, Grand Island, NY 14072For Sale
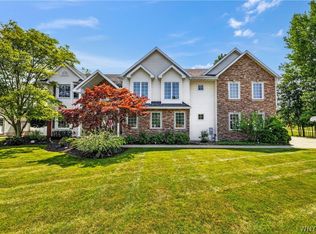 MLS ID #B1706520, Alexander S Nemeth, Listing by: HUNT Real Estate ERA. NYSAMLSs
 - $799,9004 bd4 ba2.4k sqft1 Dan Troy Dr, Williamsville, NY 14221For SaleMLS ID #B1710114, Sharon A Frisicaro, Listing by: HUNT Real Estate ERA. NYSAMLSs
- $699,9004 bd3 ba2.8k sqft9668 Carmelo Ct, Clarence Center, NY 14032For SaleMLS ID #B1704431, John Santora III, Listing by: Keller Williams Realty WNY. NYSAMLSs
- $695,0004 bd3 ba3.1k sqft8304 Silver Fox Ct, Williamsville, NY 14221For SaleMLS ID #B1704293, Lisa Barnack, Listing by: Keller Williams Realty Lancaster. NYSAMLSs
- $759,9004 bd3 ba2.7k sqft5 Parliament Ln, Lancaster, NY 14086For SaleMLS ID #B1709670, Kelly Glinski, Listing by: Howard Hanna WNY Inc.. NYSAMLSs
- $699,0004 bd3 ba2.4k sqft2717 New Rd, Wilson, NY 14131For SaleMLS ID #B1704483, Terri L Kern, Listing by: Exit Turning Key Realty. NYSAMLSs
- $649,9004 bd3 ba3.3k sqft3 Silver Maple Ct, Getzville, NY 14068For SaleMLS ID #B1702442, Carissa Grisanti, Listing by: Serota Real Estate LLC. NYSAMLSs
- $359,9003 bd2 ba1.5k sqft1362 Westwood Ave, North Tonawanda, NY 14120For SaleMLS ID #B1705888, Barbara A Hoy, Listing by: HUNT Real Estate ERA. NYSAMLSs
- $659,0003 bd4 ba3.1k sqft154 Muegel Rd, East Amherst, NY 14051For SaleMLS ID #B1706717, Ashley J Litwin, Listing by: Litwin Realty. NYSAMLSs
- $849,9004 bd3 ba2.3k sqft3464 E River Rd, Grand Island, NY 14072For SaleMLS ID #B1702498, John J Rubino, Listing by: HUNT Real Estate ERA. NYSAMLSs
- $689,9003 bd3 ba2.8k sqft8908 Connemara Ln, Clarence Center, NY 14032For SaleMLS ID #B1689341, John Santora III, Listing by: Keller Williams Realty WNY. NYSAMLSs
- $689,9994 bd2 ba3k sqft7217 N Canal Rd, Lockport, NY 14094For SaleMLS ID #B1701321, Ryan Neidrauer, Listing by: 716 Realty Group WNY LLC. NYSAMLSs
- $399,9003 bd2 ba1.6k sqft1307 Fairfax Ave, North Tonawanda, NY 14120For SaleMLS ID #B1700895, Beth A Sherman, Listing by: Serota Real Estate LLC. NYSAMLSs
- $499,9004 bd3 ba2.5k sqft9501 Greiner Rd, Clarence, NY 14031For SaleMLS ID #B1709073, Joshua James, Listing by: Keller Williams Realty WNY. NYSAMLSs
- $599,9004 bd3 ba2.6k sqft56 Wagon Wheel Dr, East Amherst, NY 14051For SaleMLS ID #B1706606, Deirdre G Powers, Listing by: MJ Peterson Real Estate Inc.. NYSAMLSs
- $899,9004 bd2 ba2.6k sqft2490 River Rd, Niagara Falls, NY 14304For SaleMLS ID #B1705680, Lauren Melber, Listing by: HUNT Real Estate ERA. NYSAMLSs
- $557,0004 bd3 ba2.4k sqft13 Greenside Dr, Grand Island, NY 14072For SaleMLS ID #B1701559, Carla Casullo, Listing by: HUNT Real Estate ERA. NYSAMLSs
