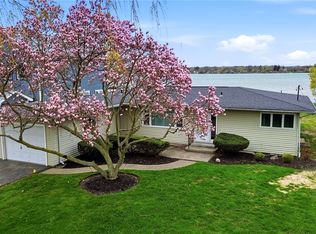
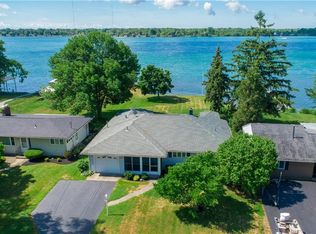
Experience exceptional waterfront living in this completely rebuilt 2023 home offering approximately 2,633 sq ft of beautifully designed living space and 55ft of water frontage with panoramic Niagara River views. No stone has been left unturned. Every detail has been thoughtfully and tastefully executed. The open-concept kitchen, dining, and living areas feature expansive windows, rich hickory hardwood floors, 26 ft cathedral ceiling, and a 9ft wide stone gas fireplace surrounded by custom built-ins. The kitchen is a showstopper, fully equipped with high end stainless steel appliances, 54" upper cabinets, a massive center island, and a walk-in pantry.
The first floor offers two bedrooms and a full jacuzzi bath, while the second-floor primary suite is a private retreat with its own water-view balcony and luxurious en-suite bath. The spa-like bathroom features dual sinks, a steam shower with body jets, two rain shower heads, and a massive soaking tub. The primary suite is also furnished with beautiful solid-wood and granite furniture.
Enjoy the outdoors from the stamped concrete patio surrounded by professionally landscaped gardens, or on the sprawling deck with hot tub, all while taking in the spectacular river views. Two boat slips and a 13k lb boat lift are included for the ultimate waterfront lifestyle. The exterior is meticulously maintained with vinyl and stone exterior, dramatic soffit lighting, river stone that wraps the property, with plenty of green space, a 2.5 car garage, shed, and turnaround parking.
The finished basement completes this home, providing additional living space or 4th bedroom potential, abundant storage, and an exterior bulkhead walk-up door (adding nearly 1500 sq ft of usable space not counted in the sq footage). With nearly everything brand new in the last 6 years, including foundation, furnace, AC, tankless hot water x 2, and more, this is a rare opportunity to enjoy turnkey luxury, incredible views, and direct access to life on the River. See floor plan photos for new sq ft measurements after rebuild. Welcome home to 'Rivershore'
Active
$899,900
2490 River Rd, Niagara Falls, NY 14304
4beds
2,633sqft
Single Family Residence
Built in 1960
0.37 Acres Lot
$-- Zestimate®
$342/sqft
$-- HOA
What's special
Water-view balconyExpansive windowsVinyl and stone exteriorTwo boat slipsSpectacular river viewsTurnaround parkingPlenty of green space
- 49 days
- 2,419
- 135
Zillow last checked:
Listing updated:
Listed by:
HUNT Real Estate ERA 716-883-2200,
Lauren Melber 716-444-2064
Source: NYSAMLSs,MLS#: B1705680 Originating MLS: Buffalo
Originating MLS: BuffaloFacts & features
Interior
Bedrooms & bathrooms
- Bedrooms: 4
- Bathrooms: 2
- Full bathrooms: 2
- Main level bathrooms: 1
- Main level bedrooms: 2
Bedroom 1
- Level: Second
Bedroom 2
- Level: First
Bedroom 3
- Level: First
Heating
- Gas, Forced Air
Cooling
- Central Air
Appliances
- Included: Dryer, Dishwasher, Exhaust Fan, Disposal, Gas Oven, Gas Range, Gas Water Heater, Microwave, Refrigerator, Range Hood, Washer
- Laundry: In Basement
Features
- Breakfast Bar, Cathedral Ceiling(s), Central Vacuum, Entrance Foyer, Kitchen Island, Kitchen/Family Room Combo, Living/Dining Room, Partially Furnished, Walk-In Pantry, Natural Woodwork, Bedroom on Main Level, Convertible Bedroom, Bath in Primary Bedroom, Programmable Thermostat
- Flooring: Carpet, Ceramic Tile, Hardwood, Tile, Varies
- Basement: Exterior Entry,Full,Partially Finished,Walk-Up Access,Sump Pump
- Number of fireplaces: 1
Interior area
- Total structure area: 2,633
- Total interior livable area: 2,633 sqft
Property
Parking
- Total spaces: 2.5
- Parking features: Detached, Garage, Driveway, Garage Door Opener, Other
- Garage spaces: 2.5
Accessibility
- Accessibility features: Accessible Bedroom
Features
- Levels: Two
- Stories: 2
- Patio & porch: Balcony, Covered, Patio, Porch
- Exterior features: Blacktop Driveway, Balcony, Concrete Driveway, Dock, Hot Tub/Spa, Patio, See Remarks
- Has spa: Yes
- Has view: Yes
- View description: Water
- Has water view: Yes
- Water view: Water
- Waterfront features: Boat Ramp/Lift Access, Dock Access, River Access, Stream
- Body of water: Niagara River
- Frontage length: 55
Lot
- Size: 0.37 Acres
- Dimensions: 55 x 336
- Features: Irregular Lot
Details
- Additional structures: Shed(s), Storage
- Parcel number: 2940001750140001035000
- Special conditions: Standard
Construction
Type & style
- Home type: SingleFamily
- Architectural style: Contemporary,Two Story
- Property subtype: Single Family Residence
Materials
- Attic/Crawl Hatchway(s) Insulated, Foam Insulation, Shake Siding, Stone, SprayFoam Insulation, Vinyl Siding, Copper Plumbing
- Foundation: Block
- Roof: Architectural,Shingle
Condition
- Resale
- Year built: 1960
Utilities & green energy
- Electric: Circuit Breakers
- Sewer: Connected
- Water: Connected, Public
- Utilities for property: High Speed Internet Available, Sewer Connected, Water Connected
Community & HOA
Community
- Subdivision: Mile Reserve
Location
- Region: Niagara Falls
Financial & listing details
- Price per square foot: $342/sqft
- Tax assessed value: $161,500
- Annual tax amount: $7,315
- Date on market: 8/10/2026
- Cumulative days on market: 24 days
- Listing terms: Cash,Conventional,FHA,VA Loan
Estimated market value
Not available
Estimated sales range
Not available
Not available
Price history
| Date | Event | Price |
|---|---|---|
| 8/11/2026 | Listed for sale | $899,900+438.9%$342/sqft |
Source:  NYSAMLSs #B1705680 Report a problem NYSAMLSs #B1705680 Report a problem | ||
| 7/8/2009 | Sold | $167,000-4.6%$63/sqft |
Source: Public Record Report a problem | ||
| 3/11/2009 | Sold | $175,000-8%$66/sqft |
Source: Public Record Report a problem | ||
| 12/10/2008 | Sold | $190,310$72/sqft |
Source: Public Record Report a problem | ||
Public tax history
| Year | Property taxes | Tax assessment |
|---|---|---|
| 2025 | -- | $122,100 |
| 2024 | -- | $122,100 |
| 2023 | -- | $122,100 |
| 2022 | -- | $122,100 |
| 2021 | -- | $122,100 |
| 2020 | -- | $122,100 |
| 2019 | -- | $122,100 |
| 2018 | -- | $122,100 |
| 2017 | $4,946 | $122,100 |
| 2016 | -- | $122,100 |
| 2015 | -- | $122,100 |
| 2014 | -- | $122,100 |
| 2013 | -- | $122,100 |
| 2012 | -- | $122,100 |
| 2011 | -- | $122,100 |
| 2010 | -- | $122,100 |
| 2009 | -- | $122,100 |
| 2008 | -- | $122,100 |
| 2007 | -- | $122,100 |
| 2006 | -- | $122,100 |
| 2005 | -- | $122,100 |
| 2004 | -- | $122,100 |
| 2003 | -- | $122,100 |
| 2002 | -- | $122,100 |
| 2001 | -- | $122,100 |
| 2000 | -- | $122,100 |
Find assessor info on the county website
Monthly payment
Climate risks
Neighborhood: 14304
Nearby schools
Schools provided by the listing agent
- Elementary: Errick Road Elementary
- Middle: Edward Town Middle
- High: Niagara-Wheatfield Senior High
- District: Niagara Wheatfield
Source: NYSAMLSs. This data may not be complete. We recommend contacting the local school district to confirm school assignments for this home.
Similar homes
- $899,9005 bd3 ba3.6k sqft7366 Winbert Dr, North Tonawanda, NY 14120For Sale
 MLS ID #B1711358, Jennifer M Ranaletti, Listing by: HUNT Real Estate ERA. NYSAMLSs
 - $875,0005 bd3 ba3.7k sqft5553 Hidden Pines Ct, Williamsville, NY 14221For Sale
 MLS ID #B1717504, Giavanna Rossi, Listing by: Howard Hanna WNY Inc.. NYSAMLSs
 - $899,9004 bd5 ba3.5k sqft6690 Chesley Ct, East Amherst, NY 14051For Sale
 MLS ID #B1714340, Bryan Price, Listing by: WNY Metro Roberts Realty. NYSAMLSs
 - $690,0004 bd3 ba3.3k sqft243 South Ln, Grand Island, NY 14072For Sale
 MLS ID #B1706520, Alexander S Nemeth, Listing by: HUNT Real Estate ERA. NYSAMLSs
 - $844,9004 bd3 ba3.3k sqft108 Laurel Ln, Williamsville, NY 14221For SaleMLS ID #B1713934, Carol A Esposito, Listing by: Howard Hanna WNY Inc.. NYSAMLSs
- $599,0004 bd3 ba2.7k sqft723 Mountain View Dr, Lewiston, NY 14092For SaleMLS ID #B1717661, Barbara Anne Kivi, Listing by: Keller Williams Realty WNY. NYSAMLSs
- $859,9004 bd3 ba3.6k sqft43 E Pinelake Dr, Williamsville, NY 14221For SaleMLS ID #B1708273, Bari L Spokane, Listing by: HUNT Real Estate ERA. NYSAMLSs
- $869,0003 bd4 ba2.6k sqft258 Lakefront Blvd, Buffalo, NY 14202For SaleMLS ID #B1715862, Karen Baker Levin, Listing by: Howard Hanna WNY Inc.. NYSAMLSs
- $799,9004 bd3 ba2.9k sqft5559 Via Marina, Williamsville, NY 14221For SaleMLS ID #B1716306, Dalton Reynolds, Listing by: Keller Williams Realty WNY. NYSAMLSs
- $829,9004 bd3 ba3.4k sqft3771 River Rd, Youngstown, NY 14174For SaleMLS ID #B1696233, Kathleen V Hesson, Listing by: HUNT Real Estate ERA. NYSAMLSs
- $772,9004 bd3 ba3.1k sqft160 Sandywood Cir, Grand Island, NY 14072New ConstructionMLS ID #B1680621, David J Capretto, Listing by: Forbes Capretto Homes. NYSAMLSs
- $969,9994 bd3 ba3.4k sqft8817 Stonebriar Dr, Clarence Center, NY 14032For SaleMLS ID #B1709739, Deodata M Cammilleri, Listing by: Howard Hanna WNY Inc.. NYSAMLSs
- $799,0004 bd3 ba2.4k sqft2949 W Lake Rd, Wilson, NY 14172For SaleMLS ID #B1691927, Robyn Sansone, Listing by: WNYbyOwner.com. NYSAMLSs
- $795,0004 bd4 ba3.1k sqft103 Highland Ave, Buffalo, NY 14222For SaleMLS ID #B1716389, Carolyn Hoyt Stevens, Listing by: Gurney Becker & Bourne. NYSAMLSs
- $984,5005 bd5 ba3.4k sqft34 Audley End, Eggertsville, NY 14226For SaleMLS ID #B1699561, Karen Baker Levin, Listing by: Howard Hanna WNY Inc.. NYSAMLSs
- $797,5004 bd3 ba2.5k sqft629 Lake Rd, Youngstown, NY 14174For SaleMLS ID #B1695973, Richard Glogowski, Listing by: Keller Williams Realty WNY. NYSAMLSs
- $599,9004 bd3 ba2.1k sqft81 Rachel Vincent Way, Buffalo, NY 14216For SaleMLS ID #B1717365, Cynthia A VanDusen, Listing by: HUNT Real Estate ERA. NYSAMLSs
- $815,9004 bd3 ba3.1k sqft3941 Wheatfield Xing, Wheatfield, NY 14120New ConstructionMLS ID #B1678457, David J Capretto, Listing by: Forbes Capretto Homes. NYSAMLSs
