A True Lake Ontario Estate: 3+ Acres of Turnkey Waterfront Luxury! Rare opportunity to own a private, 3.04-acre lakefront oasis boasting 160 feet of direct shoreline on Lake Ontario with breathtaking, year-round sunset views and a clear sightline to the Toronto skyline. Situated in the prestigious, top-rated Lewiston-Porter School District, this 4-bedroom, 3-bathroom split-colonial blends unmatched privacy with complete mechanical peace of mind.
Over $190,000 in capital improvements have been meticulously completed over the last six years, leaving absolutely zero deferred maintenance. Structural and exterior updates include a brand-new roof across the house and detached garage/studio (2025), a massive newly reconstructed driveway ($27,000) with fresh concrete work ($12,000), premium some Stanek windows ($20,000), and new gutter guards.
The utility infrastructure has been completely modernized, featuring a newly run natural gas line brought directly from the road ($5,200), dual new furnaces and A/C units and minny split heat pump for studio over detached garage ($40,000), a whole-house 20KW backup generator ($8,500), and a Culligan Reverse Osmosis system.
Inside, enjoy a spacious, light-filled layout featuring hardwood floors, fresh carpeting, Florida/sunroom, cozy fireplaces, and heated flooring sections. The expansive grounds feature a sprawling detached outer 3 bay garage with 2nd flr studio, newly optimized with a custom loft with Heat, A/C & WIFI ($12,000) perfect for a hobbyist, workshop, or studio. End your days relaxing in the private hot tub overlooking your massive, park-like acreage. Truly a rare, estate-scale waterfront where all the heavy lifting has already been done for you. Seller reserves ability to set date for negotiations.
Active
Price cut: $27.4K (9/6)
$797,500
629 Lake Rd, Youngstown, NY 14174
4beds
2,525sqft
Single Family Residence
Built in 1974
3.04 Acres Lot
$756,500 Zestimate®
$316/sqft
$-- HOA
What's special
Cozy fireplacesBreathtaking year-round sunset viewsCulligan reverse osmosis systemSpacious light-filled layoutHeated flooring sectionsFresh carpetingHardwood floors
- 77 days
- 1,098
- 49
Zillow last checked:
Listing updated:
Listed by:
Keller Williams Realty WNY 716-832-3300,
Richard Glogowski 716-984-8208
Source: NYSAMLSs,MLS#: B1695973 Originating MLS: Buffalo
Originating MLS: BuffaloFacts & features
Interior
Bedrooms & bathrooms
- Bedrooms: 4
- Bathrooms: 3
- Full bathrooms: 3
- Main level bathrooms: 1
Heating
- Electric, Gas, Baseboard, Forced Air, Radiant Floor
Cooling
- Central Air
Appliances
- Included: Dryer, Dishwasher, Electric Oven, Electric Range, Electric Water Heater, Microwave, Refrigerator, Washer
- Laundry: Upper Level
Features
- Ceiling Fan(s), Cathedral Ceiling(s), Central Vacuum, Separate/Formal Dining Room, Entrance Foyer, Separate/Formal Living Room, Home Office, Hot Tub/Spa, Living/Dining Room, Sliding Glass Door(s), Natural Woodwork, Bath in Primary Bedroom
- Flooring: Carpet, Ceramic Tile, Hardwood, Laminate, Luxury Vinyl, Varies
- Doors: Sliding Doors
- Windows: Thermal Windows
- Basement: Partial,Sump Pump
- Number of fireplaces: 2
Interior area
- Total structure area: 2,525
- Total interior livable area: 2,525 sqft
Property
Parking
- Total spaces: 6
- Parking features: Attached, Detached, Electricity, Garage, Heated Garage, Storage, Driveway, Garage Door Opener
- Attached garage spaces: 6
Features
- Levels: Two
- Stories: 2
- Patio & porch: Balcony, Patio, Porch, Screened
- Exterior features: Blacktop Driveway, Balcony, Hot Tub/Spa, Porch, Patio
- Has spa: Yes
- Spa features: Hot Tub
- Has view: Yes
- View description: Water
- Has water view: Yes
- Water view: Water
- Waterfront features: Lake
- Body of water: Lake Ontario
- Frontage length: 161
Lot
- Size: 3.04 Acres
- Dimensions: 165 x 848
- Features: Rectangular, Rectangular Lot, Rural Lot
Details
- Additional structures: Barn(s), Outbuilding, Shed(s), Storage
- Parcel number: 2934890310200001001000
- Special conditions: Standard
- Other equipment: Generator
Construction
Type & style
- Home type: SingleFamily
- Architectural style: Colonial,Split Level
- Property subtype: Single Family Residence
Materials
- Brick, Vinyl Siding, Copper Plumbing
- Foundation: Poured
- Roof: Asphalt,Architectural,Shingle
Condition
- Resale
- Year built: 1974
Utilities & green energy
- Electric: Circuit Breakers
- Sewer: Connected
- Water: Connected, Public
- Utilities for property: Cable Available, Electricity Connected, Sewer Connected, Water Connected
Green energy
- Energy efficient items: HVAC, Windows
Community & HOA
Community
- Security: Security System Owned
Location
- Region: Youngstown
Financial & listing details
- Price per square foot: $316/sqft
- Tax assessed value: $722,300
- Annual tax amount: $13,580
- Date on market: 7/8/2026
- Listing terms: Cash,Conventional,FHA,VA Loan
Estimated market value
$756,500
$719,000 - $794,000
$3,506/mo
Price history
| Date | Event | Price |
|---|---|---|
| 9/6/2026 | Price change | $797,500-3.3%$316/sqft |
Source:  NYSAMLSs #B1695973 Report a problem NYSAMLSs #B1695973 Report a problem | ||
| 7/8/2026 | Listed for sale | $824,900+79.3%$327/sqft |
Source: NYSAMLSs #B1695973 Report a problem | ||
| 11/20/2020 | Sold | $460,000-3.4%$182/sqft |
Source: NYSAMLSs #B1225519 Report a problem | ||
| 9/15/2020 | Pending sale | $476,000$189/sqft |
Source: Great Lakes Real Estate Inc. #B1225519 Report a problem | ||
| 1/7/2020 | Price change | $476,000-4%$189/sqft |
Source: Great Lakes Real Estate Inc. #B1225519 Report a problem | ||
| 11/11/2019 | Price change | $496,000-5.5%$196/sqft |
Source: Great Lakes Real Estate Inc. #B1225519 Report a problem | ||
| 9/25/2019 | Listed for sale | $525,000$208/sqft |
Source: Great Lakes Real Estate Inc. #B1225519 Report a problem | ||
Public tax history
| Year | Property taxes | Tax assessment |
|---|---|---|
| 2025 | -- | $317,800 |
| 2024 | -- | $317,800 |
| 2023 | -- | $317,800 |
| 2022 | -- | $317,800 |
| 2021 | -- | $317,800 +12.9% |
| 2020 | -- | $281,500 |
| 2019 | -- | $281,500 |
| 2018 | -- | $281,500 |
| 2017 | $8,863 | $281,500 |
| 2016 | -- | $281,500 |
| 2015 | -- | $281,500 |
| 2014 | -- | $281,500 |
| 2013 | -- | $281,500 |
| 2012 | -- | $281,500 |
| 2011 | -- | $281,500 |
| 2010 | -- | $281,500 |
| 2009 | -- | $281,500 |
| 2008 | -- | $281,500 |
| 2007 | -- | $281,500 +4% |
| 2006 | -- | $270,800 +12.8% |
| 2005 | -- | $240,000 |
| 2004 | -- | $240,000 +8.6% |
| 2003 | -- | $221,000 |
| 2002 | -- | $221,000 |
| 2001 | -- | $221,000 |
| 2000 | -- | $221,000 |
Find assessor info on the county website
Monthly payment
Climate risks
Neighborhood: 14174
Nearby schools
Schools provided by the listing agent
- District: Lewiston-Porter
Source: NYSAMLSs. This data may not be complete. We recommend contacting the local school district to confirm school assignments for this home.
Similar homes
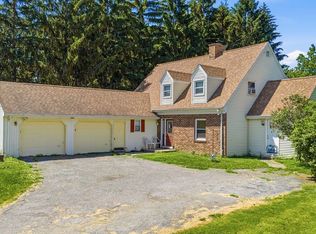
- $784,9004 bd2 ba2.2k sqft1513 Lake Rd, Youngstown, NY 14174For Sale
 MLS ID #B1690435, David M Pascucci, Listing by: Century 21 North East. NYSAMLSs
 - $829,9004 bd3 ba3.4k sqft3771 River Rd, Youngstown, NY 14174For Sale
 MLS ID #B1696233, Kathleen V Hesson, Listing by: HUNT Real Estate ERA. NYSAMLSs
 - $799,0004 bd3 ba2.4k sqft2949 W Lake Rd, Wilson, NY 14172For Sale
 MLS ID #B1691927, Robyn Sansone, Listing by: WNYbyOwner.com. NYSAMLSs
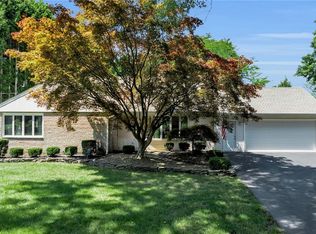
 - $699,0004 bd3 ba2.4k sqft2717 New Rd, Wilson, NY 14131For Sale
 MLS ID #B1704483, Terri L Kern, Listing by: Exit Turning Key Realty. NYSAMLSs
 - $409,0004 bd3 ba2.1k sqft415 Andre Pl, Youngstown, NY 14174For SaleMLS ID #B1710498, Katherine J Sweeney, Listing by: Dan & Lucy Wilson Realty. NYSAMLSs
- $399,9003 bd3 ba1.9k sqft426 Hawthorne Pl, Youngstown, NY 14174For SaleMLS ID #B1702340, Cheryl Deal, Listing by: Deal Realty, Inc.. NYSAMLSs
- $675,0004 bd4 ba3.2k sqft2765 W Lake Rd, Wilson, NY 14172For SaleMLS ID #B1715155, Robyn Sansone, Listing by: WNYbyOwner.com. NYSAMLSs
- $650,0004 bd3 ba2.7k sqft723 Mountain View Dr, Lewiston, NY 14092For SaleMLS ID #B1684192, Barbara Anne Kivi, Listing by: Keller Williams Realty WNY. NYSAMLSs
- $649,0005 bd3 ba3.5k sqft1085 Escarpment Dr, Lewiston, NY 14092For SaleMLS ID #B1704906, Cheryl Deal, Listing by: Deal Realty, Inc.. NYSAMLSs
- $420,0004 bd2 ba2k sqft238 Bay St, Wilson, NY 14172For SaleMLS ID #B1713474, Chelsea Dominick, Listing by: HUNT Real Estate ERA. NYSAMLSs
- $690,0004 bd3 ba3.3k sqft243 South Ln, Grand Island, NY 14072For SaleMLS ID #B1706520, Alexander S Nemeth, Listing by: HUNT Real Estate ERA. NYSAMLSs
- $684,9004 bd3 ba2.7k sqft3856 Ontario Dr, North Tonawanda, NY 14120For SaleMLS ID #B1709301, Sarah O'Boyle, Listing by: Park Realty of WNY LLC. NYSAMLSs
