A circular driveway welcomes you to this exceptional custom residence, perfectly positioned on a breathtaking lot overlooking the Niagara Escarpment. Blending timeless craftsmanship with modern comforts, this one-of-a-kind fully solar powered home offers stunning views, remarkable entertaining spaces & quality finishes throughout. From the moment you enter through the beautiful solid wood front door, you'll appreciate the rich natural woodwork, soaring ceilings, elegant hardwood floors & meticulous attention to detail. The kitchen features imported luxury flooring, solid wood cabinetry with crown molding, granite countertops & stainless steel appliances, including a smart refrigerator & double ovens. The adjoining breakfast room offers custom built-ins, crown molding, a vaulted ceiling & sliding glass doors leading to a Trex deck overlooking the expansive backyard & spectacular escarpment views. Designed for entertaining, the formal dining room features a lovely bay window, hardwood floors, a wood-burning fireplace & a door leading to a charming terrace. The spectacular family room is the centerpiece of the home, boasting soaring cathedral ceilings with exposed wood beams, a dramatic floor-to-ceiling stone gas fireplace & a wet bar featuring cabinetry reclaimed from the historic Buffalo Chocolate Factory. Walls of windows frame incredible views, while elegant chandeliers & wall sconces add warmth & sophistication. Sliding glass doors lead to a spacious concrete patio featuring an outdoor oven. The first floor also includes a bedroom with abundant natural light, recessed lighting & a full bath. The impressive second floor addition features a luxurious primary suite complete with a sitting area, custom barn door, double sinks, a tiled walk-in shower, imported fixtures, walk-in closet & a relaxing soaker tub. Three additional bedrooms provide space for family, guests, an office or den. Beautifully appointed & thoughtfully designed, the second floor is completed by a full bath serving the additional bedrooms. A rare opportunity to own a distinctive home set atop the iconic Niagara Escarpment, where breathtaking panoramic views showcase the natural beauty of Lewiston
Active
Price cut: $20K (9/17)
$649,000
1085 Escarpment Dr, Lewiston, NY 14092
5beds
3,508sqft
Single Family Residence
Built in 1941
0.88 Acres Lot
$621,000 Zestimate®
$185/sqft
$-- HOA
What's special
Stunning viewsThree additional bedroomsSmart refrigeratorSoaring ceilingsWalk-in closetStainless steel appliancesCrown molding
- 67 days
- 707
- 23
Zillow last checked:
Listing updated:
Listed by:
Deal Realty, Inc. 716-754-3301,
Cheryl Deal 716-940-0548
Source: NYSAMLSs,MLS#: B1704906 Originating MLS: Buffalo
Originating MLS: BuffaloFacts & features
Interior
Bedrooms & bathrooms
- Bedrooms: 5
- Bathrooms: 3
- Full bathrooms: 3
- Main level bathrooms: 1
- Main level bedrooms: 1
Bedroom 1
- Level: First
- Dimensions: 18.00 x 18.00
Bedroom 2
- Level: Second
- Dimensions: 16.00 x 19.00
Bedroom 3
- Level: Second
- Dimensions: 29.00 x 12.00
Bedroom 4
- Level: Second
- Dimensions: 13.00 x 7.00
Bedroom 5
- Level: Second
- Dimensions: 11.00 x 20.00
Dining room
- Level: First
- Dimensions: 17.00 x 18.00
Family room
- Level: First
- Dimensions: 29.00 x 22.00
Kitchen
- Level: First
- Dimensions: 10.00 x 14.00
Other
- Level: First
- Dimensions: 15.00 x 14.00
Other
- Level: First
- Dimensions: 19.00 x 13.00
Heating
- Ductless, Gas, Forced Air
Cooling
- Ductless, Central Air
Appliances
- Included: Double Oven, Dryer, Dishwasher, Gas Water Heater, Microwave, Refrigerator, Washer
- Laundry: In Basement
Features
- Wet Bar, Breakfast Area, Cathedral Ceiling(s), Den, Separate/Formal Dining Room, Entrance Foyer, Separate/Formal Living Room, Granite Counters, Living/Dining Room, Sliding Glass Door(s), Natural Woodwork, Bedroom on Main Level, Bath in Primary Bedroom
- Flooring: Carpet, Hardwood, Luxury Vinyl, Tile, Varies
- Doors: Sliding Doors
- Basement: Partial
- Number of fireplaces: 2
Interior area
- Total structure area: 3,508
- Total interior livable area: 3,508 sqft
Video & virtual tour
Property
Parking
- Total spaces: 2
- Parking features: Attached, Garage, Heated Garage, Workshop in Garage, Circular Driveway
- Attached garage spaces: 2
Features
- Patio & porch: Deck, Patio
- Exterior features: Blacktop Driveway, Concrete Driveway, Deck, Fence, Patio
- Fencing: Partial
Lot
- Size: 0.88 Acres
- Dimensions: 131 x 302
- Features: Rectangular, Rectangular Lot, Residential Lot
Details
- Additional structures: Shed(s), Storage
- Parcel number: 2924891020100001027000
- Special conditions: Standard
Construction
Type & style
- Home type: SingleFamily
- Architectural style: Two Story,Split Level,Traditional
- Property subtype: Single Family Residence
Materials
- Stone, Vinyl Siding
- Foundation: Stone
- Roof: Asphalt,Membrane,Rubber
Condition
- Resale
- Year built: 1941
Utilities & green energy
- Sewer: Connected
- Water: Connected, Public
- Utilities for property: High Speed Internet Available, Sewer Connected, Water Connected
Community & HOA
Community
- Subdivision: Whittaker
Location
- Region: Lewiston
Financial & listing details
- Price per square foot: $185/sqft
- Tax assessed value: $534,000
- Annual tax amount: $7,878
- Date on market: 8/12/2026
- Listing terms: Cash,Conventional,FHA,VA Loan
Estimated market value
$621,000
$590,000 - $652,000
$3,257/mo
Price history
| Date | Event | Price |
|---|---|---|
| 9/17/2026 | Price change | $649,000-3%$185/sqft |
Source:  NYSAMLSs #B1704906 Report a problem NYSAMLSs #B1704906 Report a problem | ||
| 8/12/2026 | Listed for sale | $669,000+154.9%$191/sqft |
Source: NYSAMLSs #B1704906 Report a problem | ||
| 3/31/2011 | Sold | $262,500-11.9%$75/sqft |
Source: Public Record Report a problem | ||
| 12/17/2010 | Listing removed | $298,000$85/sqft |
Source: Coldwell Banker Talarico Real Estate #B367486 Report a problem | ||
| 7/21/2010 | Listed for sale | $298,000$85/sqft |
Source: Coldwell Banker Talarico #B367486 Report a problem | ||
Public tax history
| Year | Property taxes | Tax assessment |
|---|---|---|
| 2025 | -- | $175,800 |
| 2024 | -- | $175,800 |
| 2023 | -- | $175,800 |
| 2022 | -- | $175,800 |
| 2021 | -- | $175,800 |
| 2020 | -- | $175,800 |
| 2019 | -- | $175,800 |
| 2018 | -- | $175,800 |
| 2017 | $6,332 | $175,800 |
| 2016 | -- | $175,800 |
| 2015 | -- | $175,800 |
| 2014 | -- | $175,800 |
| 2013 | -- | $175,800 |
| 2012 | -- | $175,800 |
| 2011 | -- | $175,800 |
| 2010 | -- | $175,800 |
| 2009 | -- | $175,800 |
| 2008 | -- | $175,800 |
| 2007 | -- | $175,800 |
| 2006 | -- | $175,800 |
| 2005 | -- | $175,800 |
| 2004 | -- | $175,800 +9.5% |
| 2003 | -- | $160,500 |
| 2002 | -- | $160,500 |
| 2001 | -- | $160,500 |
| 2000 | -- | $160,500 |
Find assessor info on the county website
Monthly payment
Climate risks
Neighborhood: 14092
Nearby schools
Schools provided by the listing agent
- District: Lewiston-Porter
Source: NYSAMLSs. This data may not be complete. We recommend contacting the local school district to confirm school assignments for this home.

Similar homes
- $599,0004 bd3 ba2.7k sqft723 Mountain View Dr, Lewiston, NY 14092For Sale
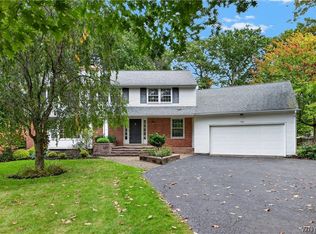
 MLS ID #B1717661, Barbara Anne Kivi, Listing by: Keller Williams Realty WNY. NYSAMLSs
 - $832,0004 bd6 ba5.1k sqft5079 Woodland Dr, Lewiston, NY 14092For Sale
 MLS ID #B1688271, Abigail E Stein, Listing by: Century 21 North East. NYSAMLSs
 - $449,9004 bd2 ba2.3k sqft461 Fort Gray Dr, Lewiston, NY 14092For Sale
 MLS ID #B1720241, David Vari, Listing by: HUNT Real Estate ERA. NYSAMLSs
 - $660,0004 bd3 ba3.3k sqft243 South Ln, Grand Island, NY 14072For Sale
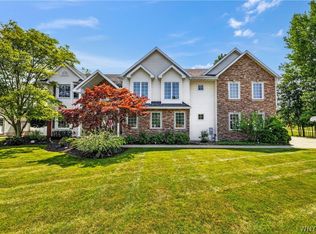 MLS ID #B1706520, Alexander S Nemeth, Listing by: HUNT Real Estate ERA. NYSAMLSs
 - $459,9003 bd3 ba1.8k sqft705 Sara Ct, Lewiston, NY 14092For SaleMLS ID #B1697802, Alisa M Talarico, Listing by: Century 21 North East. NYSAMLSs
- $699,0004 bd3 ba2.4k sqft2717 New Rd, Wilson, NY 14131For SaleMLS ID #B1704483, Terri L Kern, Listing by: Exit Turning Key Realty. NYSAMLSs
- $675,0004 bd4 ba3.2k sqft2765 W Lake Rd, Wilson, NY 14172For SaleMLS ID #B1715155, Robyn Sansone, Listing by: WNYbyOwner.com. NYSAMLSs
- $649,9004 bd3 ba3.1k sqft207 Forest Creek Ln, Grand Island, NY 14072For SaleMLS ID #B1709890, Robyn Sansone, Listing by: WNYbyOwner.com. NYSAMLSs
- $599,9994 bd4 ba2.5k sqft6736 Chestnut Ridge Rd, Lockport, NY 14094For SaleMLS ID #B1721554, Jamie Zglinicki, Listing by: Berkshire Hathaway Homeservices Zambito Realtors. NYSAMLSs
- $722,7775 bd3 ba4.9k sqft520 Main St, Youngstown, NY 14174For SaleMLS ID #B1666326, Cheryl Deal, Listing by: Deal Realty, Inc.. NYSAMLSs
- $644,9005 bd3 ba2.9k sqft7260 Ashley Ln, North Tonawanda, NY 14120For SaleMLS ID #B1701123, Robyn Sansone, Listing by: WNYbyOwner.com. NYSAMLSs
- $797,5004 bd3 ba2.5k sqft629 Lake Rd, Youngstown, NY 14174For SaleMLS ID #B1695973, Richard Glogowski, Listing by: Keller Williams Realty WNY. NYSAMLSs
- $559,9003 bd4 ba2.5k sqft3231-3233 Military Rd, Niagara Falls, NY 14304For SaleMLS ID #B1688801, Abigail E Stein, Listing by: Century 21 North East. NYSAMLSs
- $829,9004 bd3 ba3.4k sqft3771 River Rd, Youngstown, NY 14174For SaleMLS ID #B1696233, Kathleen V Hesson, Listing by: HUNT Real Estate ERA. NYSAMLSs
- $619,0003 bd4 ba3.1k sqft154 Muegel Rd, East Amherst, NY 14051For SaleMLS ID #B1706717, Ashley J Litwin, Listing by: Litwin Realty. NYSAMLSs
- $650,0004 bd2 ba3k sqft103 6th St, Niagara Falls, NY 14303For SaleMLS ID #B1701276, Jayson Parker, Listing by: Iconic Real Estate. NYSAMLSs
- $599,0003 bd4 ba3k sqft194 Forestview Dr, Buffalo, NY 14221For SaleMLS ID #B1720601, Amy Carrol, Listing by: J Lawrence Realty. NYSAMLSs
- $593,0004 bd3 ba3k sqft6970 Lockwood Ct, Lockport, NY 14094For SaleMLS ID #B1691745, miriam treger, Listing by: Howard Hanna WNY Inc.. NYSAMLSs
- $499,9004 bd2 ba2.3k sqft598 Baseline Rd, Grand Island, NY 14072For SaleMLS ID #B1719797, Jessica Laurendi, Listing by: HUNT Real Estate ERA. NYSAMLSs
- $575,9005 bd3 ba2.7k sqft811 Thomas Fox Dr W, North Tonawanda, NY 14120For SaleMLS ID #B1719433, Robyn Sansone, Listing by: WNYbyOwner.com. NYSAMLSs
