Just minutes from Niagara Falls State Park, this fully renovated duplex is currently operating as a short-term rental and offers an exceptional opportunity in the heart of Niagara Falls' tourism district. This move-in-ready property features two beautifully updated 2-bedroom units, showcasing modern kitchens, stylish bathrooms, and thoughtfully renovated living spaces throughout. A custom entertainment wall with a linear fireplace and contemporary finishes adds a striking focal point, creating a space that's as inviting as it is memorable. Situated on a generous 105' × 66' corner lot, the property offers room to spread out, along with a detached two-car garage and an additional driveway, providing ample off-street parking and convenience. Whether you're looking to continue its current short-term rental use, expand your investment portfolio, or occupy one unit while generating income from the other, this property offers outstanding flexibility. Its prime location places you just moments from Niagara Falls State Park, the Niagara Gorge, restaurants, entertainment, and the attractions that draw millions of visitors to Niagara Falls each year. Whether your goal is generating income, owner-occupancy, or both, this property offers the flexibility to fit your plans. Don't miss this opportunity to own a turnkey duplex in one of Niagara Falls' most desirable locations.
Active
$650,000
103 6th St, Niagara Falls, NY 14303
4beds
3,072sqft
Multi Family
Built in 1890
-- sqft lot
$-- Zestimate®
$212/sqft
$-- HOA
What's special
- 69 days
- 129
- 11
Zillow last checked:
Listing updated:
Listed by:
Iconic Real Estate 716-236-7644,
Jayson Parker 716-266-5805
Source: NYSAMLSs,MLS#: B1701276 Originating MLS: Buffalo
Originating MLS: BuffaloFacts & features
Interior
Bedrooms & bathrooms
- Bedrooms: 4
- Bathrooms: 2
- Full bathrooms: 2
Heating
- Gas, Forced Air
Appliances
- Included: Gas Water Heater
Features
- Flooring: Luxury Vinyl
- Basement: Full
- Has fireplace: No
Interior area
- Total structure area: 3,072
- Total interior livable area: 3,072 sqft
Property
Parking
- Total spaces: 2
- Parking features: Garage, Paved
- Garage spaces: 2
Features
- Levels: Two
- Stories: 2
Lot
- Size: 6,930 Square Feet
- Dimensions: 105 x 66
- Features: Rectangular, Rectangular Lot, Residential Lot
Details
- Parcel number: 2911001590540001043000
- Special conditions: Standard
Construction
Type & style
- Home type: MultiFamily
- Property subtype: Multi Family
Materials
- Composite Siding
Condition
- Resale
- Year built: 1890
Utilities & green energy
- Sewer: Connected
- Water: Connected, Public
- Utilities for property: Sewer Connected, Water Connected
Community & HOA
Location
- Region: Niagara Falls
Financial & listing details
- Price per square foot: $212/sqft
- Tax assessed value: $51,400
- Annual tax amount: $2,596
- Date on market: 8/10/2026
- Listing terms: Cash,Conventional
Estimated market value
Not available
Estimated sales range
Not available
Not available
Price history
| Date | Event | Price |
|---|---|---|
| 8/10/2026 | Listed for sale | $650,000+116.7%$212/sqft |
Source:  NYSAMLSs #B1701276 Report a problem NYSAMLSs #B1701276 Report a problem | ||
| 7/17/2025 | Sold | $300,000$98/sqft |
Source: Public Record Report a problem | ||
Public tax history
| Year | Property taxes | Tax assessment |
|---|---|---|
| 2025 | -- | $51,400 |
| 2024 | -- | $51,400 |
| 2023 | -- | $51,400 |
| 2022 | -- | $51,400 |
| 2021 | -- | $51,400 |
| 2020 | -- | $51,400 |
| 2019 | -- | $51,400 |
| 2018 | -- | $51,400 |
| 2017 | $2,397 | $51,400 |
| 2016 | -- | $51,400 |
| 2015 | -- | $51,400 |
| 2014 | -- | $51,400 |
| 2013 | -- | $51,400 |
| 2012 | -- | $51,400 |
| 2011 | -- | $51,400 |
| 2010 | -- | $51,400 |
| 2009 | -- | $51,400 |
| 2008 | -- | $51,400 |
| 2007 | -- | $51,400 |
| 2006 | -- | $51,400 |
| 2005 | -- | $51,400 |
| 2004 | -- | $51,400 |
| 2003 | -- | $51,400 |
| 2002 | -- | $51,400 -17.8% |
| 2001 | -- | $62,500 |
| 2000 | -- | $62,500 |
Find assessor info on the county website
Monthly payment
Climate risks
Neighborhood: 14303
Nearby schools
Schools provided by the listing agent
- District: Niagara Falls
Source: NYSAMLSs. This data may not be complete. We recommend contacting the local school district to confirm school assignments for this home.


Similar homes
- $567,0007 bd4 ba2.5k sqft531 Buffalo Ave, Niagara Falls, NY 14303For Sale
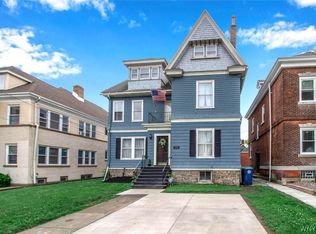
 MLS ID #B1702584, Renee J Moran, Listing by: Red Door Real Estate WNY LLC. NYSAMLSs
 - $345,0006 bd4 ba3k sqft22 B St, Niagara Falls, NY 14303For Sale
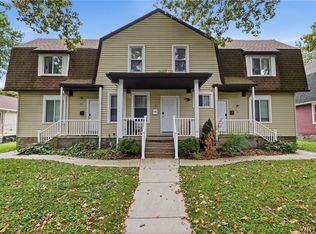 MLS ID #B1719196, Emily Cornwell, Listing by: Howard Hanna WNY Inc.. NYSAMLSs
 - $649,0005 bd3 ba3.5k sqft1085 Escarpment Dr, Lewiston, NY 14092For Sale
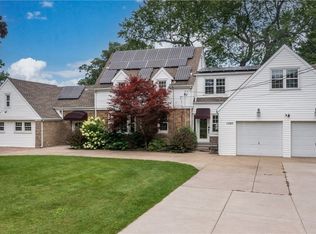 MLS ID #B1704906, Cheryl Deal, Listing by: Deal Realty, Inc.. NYSAMLSs
 - $599,0004 bd3 ba2.7k sqft723 Mountain View Dr, Lewiston, NY 14092For Sale
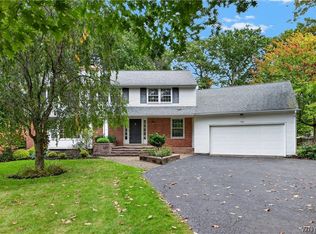 MLS ID #B1717661, Barbara Anne Kivi, Listing by: Keller Williams Realty WNY. NYSAMLSs
 - $559,9003 bd4 ba2.5k sqft3231-3233 Military Rd, Niagara Falls, NY 14304For SaleMLS ID #B1688801, Abigail E Stein, Listing by: Century 21 North East. NYSAMLSs
- $635,0004 bd4 ba2.4k sqft100 Lynette Ln, Buffalo, NY 14228New ConstructionMLS ID #B1719999, Marie A Stoklosa, Listing by: Howard Hanna WNY Inc.. NYSAMLSs
- $595,0004 bd2 ba1.9k sqft94 S Forest Rd, Williamsville, NY 14221For SaleMLS ID #B1720459, Denitza Deni Dennis, Listing by: RE/MAX Plus. NYSAMLSs
- $599,9004 bd4 ba3k sqft66 Four Seasons Rd W, Buffalo, NY 14226For SaleMLS ID #B1705862, Amira Saleh, Listing by: HUNT Real Estate ERA. NYSAMLSs
- $589,0006 bd4 ba4.5k sqft182 Lancaster Ave, Buffalo, NY 14222For SaleMLS ID #B1709491, Karina O Keicher, Listing by: Keller Williams Realty WNY. NYSAMLSs
- $599,0003 bd4 ba3k sqft194 Forestview Dr, Buffalo, NY 14221For SaleMLS ID #B1720601, Amy Carrol, Listing by: J Lawrence Realty. NYSAMLSs
- $599,9004 bd3 ba2.8k sqft126 Carriage Cir, Williamsville, NY 14221For SaleMLS ID #B1714164, Alexa F Daubney, Listing by: Howard Hanna WNY Inc.. NYSAMLSs
