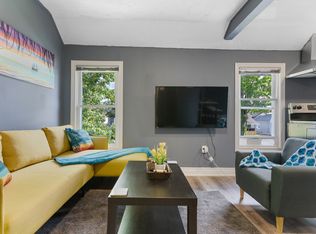
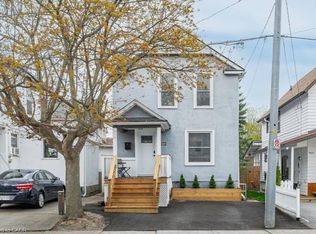
Just a 10-minute walk from the heart of Niagara Falls' world-famous Clifton Hill Tourist District, this is the kind of location that opens the door to endless possibilities. This charming 3+1 bedroom, 2-bath detached home offers the perfect balance of character, flexibility, and opportunity. Inside, you'll find a functional layout with bright, inviting living spaces, while the finished attic loft and den provides an ideal space for an extra bonus room, home office, or private retreat. A separate basement entrance also offers excellent potential for an in-law suite, giving you even more flexibility for extended family or future income opportunities. Outside, you'll appreciate the detached garage and an impressive 8-car driveway, providing plenty of room for vehicles, guests, or recreational toys. Major updates have been completed, with the furnace, air conditioning, and roof all replaced in 2020, giving you added peace of mind for years to come. With restaurants, entertainment, casinos, parks, schools, and everyday amenities just minutes away, you'll enjoy everything this vibrant neighbourhood has to offer. Whether you're a first-time home buyer looking to get into the market, a growing family searching for extra space, or an investor exploring income potential, this property's unbeatable location and versatile layout make it an opportunity you won't want to miss.
For sale
C$600,000
4924 Hunter St, Niagara Falls, ON L2G 3M6
3beds
1,985sqft
Single Family Residence, Residential
Built in ----
5,000 Square Feet Lot
$-- Zestimate®
C$302/sqft
C$-- HOA
What's special
Separate basement entranceDetached garageVersatile layout
- 50 days
- 31
- 3
Zillow last checked:
Listing updated:
Listed by:
Jc Lorenzo, Salesperson,
Re/Max Twin City Realty Inc.,
Ryand Campbell, Salesperson,
Re/Max Twin City Realty Inc
Source: ITSO,MLS®#: 40859005Originating MLS®#: Brantford Regional Real Estate Association Inc.
Facts & features
Interior
Bedrooms & bathrooms
- Bedrooms: 3
- Bathrooms: 2
- Full bathrooms: 2
Bedroom
- Level: Second
Bedroom
- Level: Second
Bedroom
- Level: Second
Bathroom
- Features: 3-Piece
- Level: Second
Bathroom
- Features: 3-Piece
- Level: Basement
Dining room
- Level: Main
Foyer
- Level: Main
Kitchen
- Level: Main
Kitchen
- Level: Basement
Laundry
- Level: Basement
Living room
- Level: Main
Living room
- Level: Main
Loft
- Level: Third
Recreation room
- Level: Basement
Utility room
- Level: Basement
Heating
- Forced Air
Cooling
- Central Air
Appliances
- Included: Water Heater, Dishwasher, Dryer, Refrigerator, Stove, Washer
Features
- Basement: Full,Finished
- Has fireplace: No
Interior area
- Total structure area: 1,985
- Total interior livable area: 1,985 sqft
- Finished area above ground: 1,985
Video & virtual tour
Property
Parking
- Total spaces: 9.5
- Parking features: Detached Garage, Private Drive Double Wide
- Garage spaces: 1.5
- Uncovered spaces: 8
Features
- Stories: 2
- Frontage type: South
- Frontage length: 50.00
Lot
- Size: 5,000 Square Feet
- Dimensions: 50 x 100
- Features: Urban, Highway Access, Major Highway, Park, Place of Worship, Public Transit, Schools, Shopping Nearby, Other
Details
- Parcel number: 643440141
- Zoning: DTC
Construction
Type & style
- Home type: SingleFamily
- Architectural style: Traditional
- Property subtype: Single Family Residence, Residential
Materials
- Aluminum Siding, Metal/Steel Siding, Vinyl Siding, Other
- Foundation: Poured Concrete
- Roof: Asphalt Shing
Condition
- 51-99 Years
- New construction: No
Utilities & green energy
- Sewer: Sewer (Municipal)
- Water: Municipal
Community & HOA
Location
- Region: Niagara Falls
Financial & listing details
- Price per square foot: C$302/sqft
- Annual tax amount: C$3,336
- Date on market: 8/28/2026
- Inclusions: Dishwasher, Dryer, Refrigerator, Stove, Washer
Price history
| Date | Event | Price |
|---|---|---|
| 8/28/2026 | Listed for sale | C$600,000C$302/sqft |
Source:  TRREB #X13722540 Report a problem TRREB #X13722540 Report a problem | ||
Public tax history
Tax history is unavailable.
Climate risks
Neighborhood: Clifton Hill
Similar homes
- C$599,9003 bd4 ba1.6k sqft6745 Dawson St, Niagara Falls, ON L2E 7B6For Sale
 MLS ID #40863544, Bernard Arzadon, Salesperson, eXp Realty. ITSO
 - C$599,0004 bd2 ba1.1k sqft5750 Hodgson Ave, Niagara Falls, ON L2H 1N5For Sale
 MLS ID #40713597, George Michael Field, Broker, RE/MAX Escarpment Realty Inc.. ITSO
 - C$649,0003 bd2 ba1k sqft5201 Valley Way, Niagara Falls, ON L2E 1X3For Sale
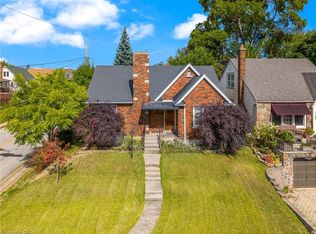 MLS ID #40823984, Angelika Zammit, Salesperson, Right at Home Realty. ITSO
 - C$599,0003 bd3 ba1.8k sqft4311 Mann St #62, Niagara Falls, ON L2G 0E7For Sale
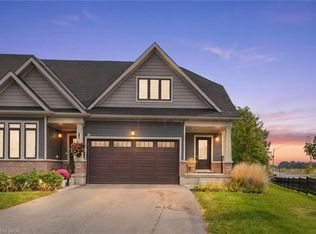 MLS ID #40868188, Michael St. Jean, Salesperson, Michael St. Jean Realty Inc.. ITSO
