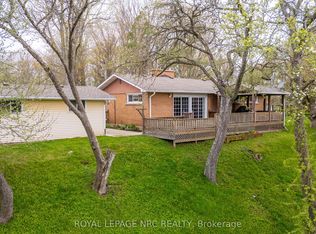
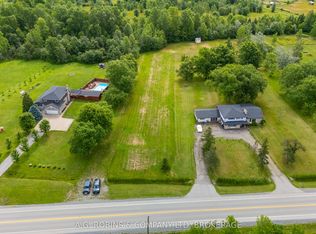
Nestled amongst a beautiful grove of mature trees, this three-bedroom home offers a rare opportunity to enjoy privacy and peaceful surroundings on a 1.482-acre ravine lot backing onto Lyons Creek. The covered front porch with wood decking is the perfect spot to enjoy your morning coffee. The main floor features a welcoming living room, a updated eat-in kitchen with beautiful wood cabinetry, ample storage, and a custom breakfast bar with a live-edge wood countertop. A bright main-floor laundry room, 4-piece bathroom with a soaker tub and uniquely designed walk-in shower, one bedroom, and a convenient mudroom complete this level. The upper level includes a 3-piece bathroom, spacious primary bedroom, third bedroom and den offering the perfect space for a home office, reading area, or guest room. The backyard is made for entertaining, featuring a covered BBQ area, wood deck, and covered pergola surrounding the above-ground pool. Relax under the stars around the cozy campfire pit and patio area. A storage shed provides additional outdoor storage. Conveniently located just minutes from Niagara Falls, Fort Erie, and the QEW.
For sale
C$699,900
843 Lyons Creek Rd, Welland, ON L3B 5N4
3beds
1,744sqft
Single Family Residence, Residential
Built in 1915
1.3 Acres Lot
$-- Zestimate®
C$401/sqft
C$-- HOA
What's special
- 22 days
- 106
- 6
Zillow last checked:
Listing updated:
Listed by:
Catherine Poirier, Salesperson,
RE/MAX Garden City Realty Inc.,
Perry Poirier, Salesperson,
RE/MAX Garden City Realty Inc.
Source: ITSO,MLS®#: 40863261Originating MLS®#: Cornerstone Association of REALTORS®
Facts & features
Interior
Bedrooms & bathrooms
- Bedrooms: 3
- Bathrooms: 2
- Full bathrooms: 2
- Main level bedrooms: 1
Bedroom
- Level: Main
- Area: 143.11
- Dimensions: 11ft. 0in. X 13ft. 1in.
Other
- Level: Second
- Area: 56.64
- Dimensions: 8ft. 0in. X 7ft. 8in.
Bedroom
- Level: Second
Bathroom
- Features: 4-Piece
- Level: Second
- Area: 170.23
- Dimensions: 12ft. 9in. X 14ft. 8in.
Bathroom
- Features: 3-Piece
- Level: Second
Den
- Level: Second
Dining room
- Level: Main
- Area: 176
- Dimensions: 16ft. 0in. X 11ft. 0in.
Kitchen
- Level: Main
- Area: 231.88
- Dimensions: 21ft. 8in. X 11ft. 0in.
Laundry
- Level: Main
- Area: 121
- Dimensions: 11ft. 0in. X 11ft. 0in.
Living room
- Level: Main
- Area: 110
- Dimensions: 11ft. 0in. X 10ft. 0in.
Mud room
- Level: Main
- Area: 88
- Dimensions: 8ft. 0in. X 11ft. 0in.
Heating
- Forced Air, Natural Gas
Cooling
- Central Air
Appliances
- Included: Water Heater Owned, Dishwasher, Hot Water Tank Owned
- Laundry: Main Level
Features
- Windows: Window Coverings
- Basement: Partial,Unfinished
- Has fireplace: No
Interior area
- Total structure area: 1,744
- Total interior livable area: 1,744 sqft
- Finished area above ground: 1,744
Video & virtual tour
Property
Parking
- Total spaces: 11
- Parking features: Detached Garage, Garage Door Opener, Other, Private Drive Double Wide
- Garage spaces: 2
- Uncovered spaces: 9
Features
- Stories: 1
- Has private pool: Yes
- Pool features: Above Ground
- Waterfront features: Creek, River/Stream
- Frontage type: East
- Frontage length: 172.00
Lot
- Size: 1.3 Acres
- Dimensions: 172 x 330
- Features: Rural, Rectangular, Greenbelt, Ravine
Details
- Additional structures: Shed(s)
- Parcel number: 642490083
- Zoning: A1, RR
- Other equipment: Pool Equipment
Construction
Type & style
- Home type: SingleFamily
- Architectural style: Traditional
- Property subtype: Single Family Residence, Residential
Materials
- Vinyl Siding
- Roof: Asphalt Shing
Condition
- 100+ Years
- New construction: No
- Year built: 1915
Utilities & green energy
- Sewer: Septic Tank
- Water: Municipal
Community & HOA
Location
- Region: Welland
Financial & listing details
- Price per square foot: C$401/sqft
- Annual tax amount: C$4,379
- Date on market: 9/15/2026
- Inclusions: Dishwasher, Garage Door Opener, Hot Water Tank Owned, Pool Equipment, Window Coverings
Price history
| Date | Event | Price |
|---|---|---|
| 9/15/2026 | Listed for sale | C$699,900C$401/sqft |
Source:  TRREB #X13785670 Report a problem TRREB #X13785670 Report a problem | ||
Public tax history
Tax history is unavailable.
Climate risks
Neighborhood: L3B
Similar homes
- C$800,0003 bd2 ba1.1k sqft95 Oxford Rd, Welland, ON L3B 5N4For Sale
 MLS ID #40849356, Nav Takkar, Broker, Re/Max President Realty. ITSO
 - C$699,0003 bd3 ba1.6k sqft20 Alan Cres, Pelham, ON L0S 1J0For Sale
 MLS ID #40859454, Stephen Canjar, Salesperson, Real Broker Ontario Ltd.. ITSO
 - C$699,9003 bd2 ba1.1k sqft7919 Fleming Dr, Niagara Falls, ON L2H 3H9For Sale
 MLS ID #40868552, Kevin Gibson, Salesperson, RE/MAX Niagara Realty Ltd.. ITSO
 - C$799,0005 bd4 ba1.9k sqft310 Aqueduct St, Welland, ON L3C 1E1For Sale
 MLS ID #40863835, Daniel Bones, Broker, RE/MAX Hendriks Team Realty. ITSO
