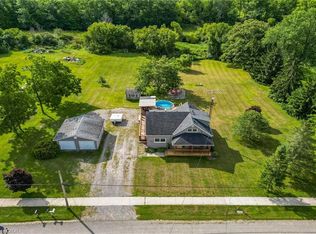
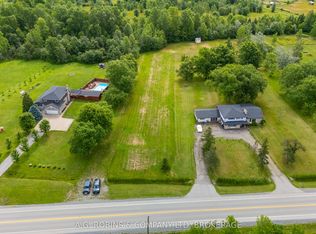
LOCATION LOCATION LOCATION! Who doesn't want to live in Cooks Mills on Pearson Rd! Absolutely gorgeous and very private 1.25 acre setting nestled at the top of a small hill and overlooking a small valley with a small stream. NO REAR NEIGHBOURS! This brick bungalow features a galley style kitchen with built in oven, microwave and range top. Lots of light from the cottage style windows over the double sink offers a magnificent view of the forest behind you. The spacious living room/dining room has great hardwood flooring a wood burning fireplace and lots of light. This room overlooks the front valley. Three bedrooms, all with hardwood flooring and a 4 pc bath with a deep tub completes this level. There is a huge wrap around deck that is partially covered with a gas BBQ and patio seating that will stay! Hot tub hook up available. Sit and relax while you watch the kids as they play in the huge front yard, roll down the hill in summer and toboggan in winter! A small patio is between the house and the garage. BONUS....there is a secondary garage behind the house that is huge! Concrete flooring, hydro, work bench, double doors with garage door opener. What a mancave this would make! Updates include roof (+/-2024), furnace and central air (+/-2020), septic tank approx 10 yrs old. The property has a cistern and a well for outside watering. Note: well has not been used in about 2 yrs. 200 AMP into the house and newer pump for cistern. Generator, snow blower, 2 Kubota tractors will be negotiable. Two garages, one is approx 16' x 24 and other is approx 30' x 34.
For sale
C$699,900
53 Pearson Rd, Welland, ON L3B 5N4
4beds
1baths
Single Family Residence
Built in ----
1.26 Acres Lot
$-- Zestimate®
C$--/sqft
C$-- HOA
What's special
Brick bungalowGreat hardwood flooringWood burning fireplaceLots of lightHuge front yard
- 139 days
- 11
- 2
Zillow last checked:
Listing updated:
Listed by:
ROYAL LEPAGE NRC REALTY
Source: TRREB,MLS®#: X13071788 Originating MLS®#: Niagara Association of REALTORS
Originating MLS®#: Niagara Association of REALTORSFacts & features
Interior
Bedrooms & bathrooms
- Bedrooms: 4
- Bathrooms: 1
Primary bedroom
- Level: Main
- Dimensions: 3.99 x 3.2
Bedroom
- Level: Basement
- Dimensions: 5.21 x 3.94
Bedroom 2
- Level: Main
- Dimensions: 2.74 x 2.74
Bedroom 3
- Level: Main
- Dimensions: 3.18 x 3.18
Bathroom
- Level: Main
- Dimensions: 2.34 x 2.26
Other
- Level: Basement
- Dimensions: 2.43 x 1.02
Other
- Level: Basement
- Dimensions: 4.52 x 2.53
Game room
- Level: Basement
- Dimensions: 5.06 x 3.77
Kitchen
- Level: Main
- Dimensions: 5.3 x 2.8
Laundry
- Level: Basement
- Dimensions: 5.52 x 5.36
Living room
- Level: Main
- Dimensions: 8.39 x 4.69
Heating
- Forced Air, Gas
Cooling
- Central Air
Appliances
- Included: Built-In Oven, Countertop Range, Water Heater Owned
Features
- Central Vacuum, Primary Bedroom - Main Floor, Storage
- Basement: Full,Partially Finished
- Has fireplace: Yes
- Fireplace features: Wood Burning, Living Room
Interior area
- Living area range: 1100-1500 null
Video & virtual tour
Property
Parking
- Total spaces: 8
- Parking features: Private, Garage Door Opener
- Has garage: Yes
Features
- Patio & porch: Deck, Patio
- Exterior features: Built-In-BBQ, Privacy
- Pool features: None
- Has view: Yes
- View description: Valley
Lot
- Size: 1.26 Acres
- Features: Cul de Sac/Dead End, Ravine, River/Stream
- Topography: Hillside
Details
- Additional structures: Additional Garage(s)
- Parcel number: 642490081
Construction
Type & style
- Home type: SingleFamily
- Architectural style: Bungalow
- Property subtype: Single Family Residence
Materials
- Brick Veneer
- Foundation: Concrete Block
- Roof: Asphalt Shingle
Utilities & green energy
- Sewer: Septic
- Water: Cistern
Community & HOA
Community
- Security: Carbon Monoxide Detector(s), Smoke Detector(s)
Location
- Region: Welland
Financial & listing details
- Tax assessed value: C$306,000
- Annual tax amount: C$5,819
- Date on market: 5/1/2026
Price history
Price history is unavailable.
Public tax history
Tax history is unavailable.
Climate risks
Neighborhood: L3B
Similar homes
- C$679,9004 bd2 ba-- sqft1444 Allanport Rd, Thorold, ON L0S 1K0For Sale
 MLS ID #X13454218, ROYAL LEPAGE NRC REALTY. TRREB
 - C$579,9004 bd2 ba-- sqft25 Sherwood Forest Trl, Welland, ON L3C 5X7For Sale
 MLS ID #X13775382, ROYAL LEPAGE NRC REALTY. TRREB
 - C$699,9004 bd3 ba-- sqft210 Ontario St, Thorold, ON L2V 1E4For Sale
 MLS ID #X13710622, ROYAL LEPAGE NRC REALTY. TRREB
 - C$647,9005 bd2 ba-- sqft28 Rollins Dr, Welland, ON L3C 6Z8For Sale
 MLS ID #X13623984, ROYAL LEPAGE NRC REALTY. TRREB
