Welcome to this inviting 3 bedroom bungalow, ideally located near Chippawa park, a sought after, family friendly neighbourhood close to schools and major amenities. Offering comfortable one floor living with the added benefit of a finished basement. The finished lower level has a Rec Room, Great room, 3 pce bathroom and flex room that could be used as an additional bedroom, study or craft room. A wonderful opportunity to own a spacious home in a convenient and desirable location! Roof replaced in 2016, Fridge, Dishwasher, Stove and Washer replaced in 2022, Furnace 2020. Brand New flooring in the basement.
For sale
C$620,000
45 Woodcroft Cres, Welland, ON L3C 2H6
3beds
2baths
Single Family Residence
Built in ----
7,879 Square Feet Lot
$-- Zestimate®
C$--/sqft
C$-- HOA
What's special
Comfortable one floor livingFinished basementGreat roomSpacious home
- 2 days
- 5
- 0
Zillow last checked:
Listing updated:
Listed by:
ROYAL LEPAGE NRC REALTY
Source: TRREB,MLS®#: X13751918 Originating MLS®#: Niagara Association of REALTORS
Originating MLS®#: Niagara Association of REALTORSFacts & features
Interior
Bedrooms & bathrooms
- Bedrooms: 3
- Bathrooms: 2
Primary bedroom
- Level: Main
- Dimensions: 3.84 x 3.75
Bedroom 2
- Level: Main
- Dimensions: 3.06 x 2.76
Bedroom 3
- Level: Main
- Dimensions: 2.76 x 4.06
Bathroom
- Level: Basement
- Dimensions: 1.58 x 2.24
Bathroom
- Level: Main
- Dimensions: 2.18 x 2.76
Dining room
- Level: Main
- Dimensions: 6.18 x 3.04
Great room
- Level: Basement
- Dimensions: 3.6 x 7.7
Kitchen
- Level: Main
- Dimensions: 2.8 x 3.75
Laundry
- Level: Basement
- Dimensions: 3.08 x 2.24
Living room
- Level: Main
- Dimensions: 4.15 x 2.8
Other
- Level: Basement
- Dimensions: 3.9 x 2.6
Recreation
- Level: Basement
- Dimensions: 4.7 x 5.43
Utility room
- Level: Basement
- Dimensions: 3.9 x 2.57
Heating
- Forced Air, Gas
Cooling
- Central Air
Features
- Primary Bedroom - Main Floor
- Basement: Partially Finished
- Has fireplace: No
Interior area
- Living area range: 700-1100 null
Video & virtual tour
Property
Parking
- Total spaces: 2
- Parking features: Private
Features
- Pool features: None
Lot
- Size: 7,879 Square Feet
- Features: Place Of Worship, School Bus Route, Park, School
Details
- Parcel number: 640920291
Construction
Type & style
- Home type: SingleFamily
- Architectural style: Bungalow
- Property subtype: Single Family Residence
Materials
- Aluminum Siding, Brick
- Foundation: Concrete Block
- Roof: Asphalt Shingle
Utilities & green energy
- Sewer: Sewer
Community & HOA
Location
- Region: Welland
Financial & listing details
- Tax assessed value: C$246,000
- Annual tax amount: C$4,677
- Date on market: 9/8/2026
Price history
Price history is unavailable.
Public tax history
Tax history is unavailable.
Climate risks
Neighborhood: L3C

Similar homes
- C$624,9003 bd2 ba-- sqft287 1st Ave, Welland, ON L3C 1Z1For Sale
 MLS ID #X13753496, ROYAL LEPAGE NRC REALTY. TRREB
 - C$599,9003 bd2 ba-- sqft180 Drapers St, Welland, ON L3C 7N2For Sale
 MLS ID #X13761704, ROYAL LEPAGE NRC REALTY. TRREB
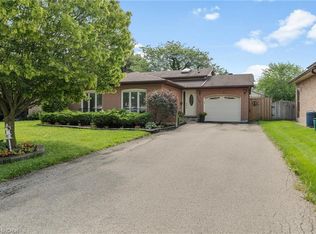
 - C$649,0003 bd2 ba1.2k sqft128 Melissa Cres, Welland, ON L3C 6N9For Sale
 MLS ID #40861259, Stephen Canjar, Salesperson, Real Broker Ontario Ltd.. ITSO
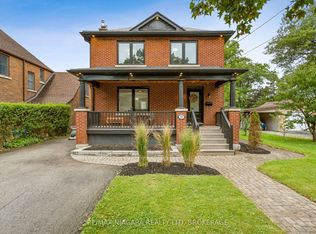
 - C$694,9003 bd3 ba-- sqft157 Aqueduct St, Welland, ON L3C 1C3For Sale
 MLS ID #X13767078, RE/MAX NIAGARA REALTY LTD, BROKERAGE. TRREB
