Do you own a home but want (need) a place with more bedrooms, bathrooms and a bigger fenced yard for your in laws, kids and pets? Well look no further!! The zoning is RL1 which means that you can build two accessory dwellings and finish the basement as a third income source. The Ontario Government has financial grants to help you do this. The original owners have lovingly cared for this home and it shows beautifully. The rooms are spacious with gleaming hardwood floors and is painted throughout in neutral colours. The kitchen has lots of cupboard and counter space. Downstairs has a rec room, workshop, family room, 3pce bath, a fridge, freezer & gas stove. This is a "move in" ready home with no need to do anything right away but the zoning offers real opportunities for increased equity over time.
Sold for $555,000
C$555,000
41 Claremount Cir, Welland, ON L3C 2P4
3beds
1,135sqft
Single Family Residence, Residential
Built in 1963
0.35 Acres Lot
$-- Zestimate®
C$489/sqft
C$2,094 Estimated rent
Home value
Not available
Estimated sales range
Not available
Not available
Owner options
List your home for rent
C$2,094/mo
Rent Zestimate®
Find your next renter with Zillow Rental Manager. Plus, with online applications, you can quickly screen prospective tenants – for free.
C$2,094/mo
Rent Zestimate®
Refinance and save
C$2,346/mo
Est. payment
Refinancing to a lower rate could help reduce your monthly payments and save thousands over the life of the loan.
C$2,346/mo
Est. payment
Explore your selling options
Work with a Zillow partner agent
Leverage their expertise and Zillow's premium Showcase listings to get your home seen by more buyers.
Get startedList with your own agent
Get your home in front of millions of buyers by listing it on Zillow.
Learn how to do itSell it yourself
Take full control of how buyers see your home on Zillow by listing For Sale by Owner (FSBO).
List your homeWhat's special
More bedroomsBigger fenced yardGleaming hardwood floorsRec roomFamily room
Zillow last checked:
Listing updated:
Listed by:
Marlene M. O'hara, Broker,
RE/MAX Garden City Realty Inc.
Source: ITSO,MLS®#: 40712443Originating MLS®#: Cornerstone Association of REALTORS®
Facts & features
Interior
Bedrooms & bathrooms
- Bedrooms: 3
- Bathrooms: 2
- Full bathrooms: 2
- Main level bathrooms: 1
- Main level bedrooms: 3
Other
- Level: Main
Bedroom
- Level: Main
Bedroom
- Level: Main
Bathroom
- Features: 4-Piece
- Level: Main
Bathroom
- Features: 3-Piece
- Level: Basement
Other
- Level: Basement
Dining room
- Level: Main
Family room
- Level: Basement
Game room
- Level: Basement
Kitchen
- Level: Main
Laundry
- Level: Basement
Living room
- Level: Main
Other
- Description: Bar
- Level: Basement
Workshop
- Level: Basement
Heating
- Forced Air, Natural Gas
Cooling
- Central Air
Appliances
- Included: Water Heater, Dryer, Freezer, Gas Stove, Refrigerator, Stove
- Laundry: In Basement
Features
- Windows: Window Coverings
- Basement: Separate Entrance,Full,Partially Finished
- Has fireplace: No
Interior area
- Total structure area: 1,135
- Total interior livable area: 1,135 sqft
- Finished area above ground: 1,135
Property
Parking
- Total spaces: 4
- Parking features: Attached Garage, Garage Door Opener, Asphalt, Private Drive Single Wide
- Attached garage spaces: 1
- Uncovered spaces: 3
Features
- Stories: 1
- Frontage type: North
- Frontage length: 84.14
Lot
- Size: 0.35 Acres
- Dimensions: 84.14 x 180.45
- Features: Urban, Irregular Lot, Highway Access, Hospital, Landscaped, Place of Worship, Quiet Area, Regional Mall, Schools, Shopping Nearby
Details
- Additional structures: Shed(s)
- Parcel number: 640920082
- Zoning: single family residential
- Other equipment: TV Tower/Antenna
Construction
Type & style
- Home type: SingleFamily
- Architectural style: Bungalow
- Property subtype: Single Family Residence, Residential
Materials
- Brick
- Foundation: Poured Concrete
- Roof: Asphalt Shing
Condition
- 51-99 Years
- New construction: No
- Year built: 1963
Utilities & green energy
- Sewer: Sewer (Municipal)
- Water: Municipal-Metered
- Utilities for property: Cell Service, Electricity Connected, Garbage/Sanitary Collection, Natural Gas Connected, Recycling Pickup, Street Lights, Phone Connected
Community & HOA
Location
- Region: Welland
Financial & listing details
- Price per square foot: C$489/sqft
- Annual tax amount: C$4,184
- Date on market: 4/1/2025
- Inclusions: Dryer, Freezer, Garage Door Opener, Gas Stove, Refrigerator, Stove, TV Tower/Antenna, Window Coverings, Dryer, Freezer, Garage Door Opener, Gas Stove, Refrigerator, Stove, Window Coverings
- Exclusions: Bbq, Contents Of Shed, Microwave.
- Electric utility on property: Yes
Price history
| Date | Event | Price |
|---|---|---|
| 6/12/2025 | Sold | C$555,000C$489/sqft |
Source: ITSO #40712443 Report a problem | ||
Public tax history
Tax history is unavailable.
Neighborhood: L3C
Nearby homes
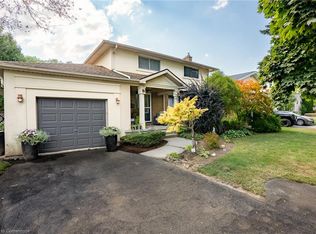
- C$700,0005 bd2 ba1.4k sqft19 Claremount Cir, Welland, ON L3C2P4Sold
- C$--1 bd1 ba-- sqft16 Armour Dr #C, Welland, ON L3C2N8Off Market
- C$--1 bd1 ba-- sqft16 Armour Dr, Welland, ON L3C2N8Off Market
- C$1,5502 bd1 ba-- sqft40 Barron St, Welland, ON L3C2K5For Rent

- C$559,9003 bd1 ba1k sqft5 Armour Dr, Welland, ON L3C2N7For Sale
- C$620,0003 bd2 ba-- sqft45 Woodcroft Cres, Welland, ON L3C2H6For Sale
- C$--5 bd2 ba1.4k sqft207 Thorold Rd, Welland, ON L3C3V9Off Market
- C$--2 bd1 ba848 sqft255 Willson Rd, Welland, ON L3C5R5Off Market
Nearby schools
GreatSchools rating
- 4/10Harry F Abate Elementary SchoolGrades: 2-6Distance: 13 mi
- 3/10Gaskill Preparatory SchoolGrades: 7-8Distance: 13.9 mi
- 3/10Niagara Falls High SchoolGrades: 9-12Distance: 14.7 mi
- Ontario
- Niagara Regional Municipality
- Welland
- L3C 2P4
- 41 Claremount Cir
