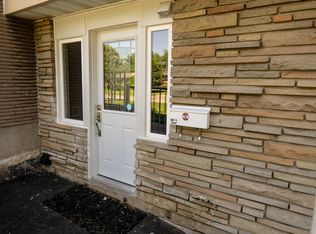
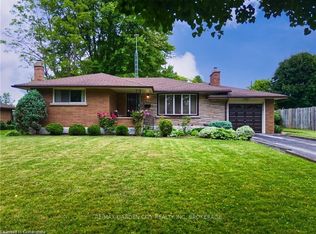
Welcome to 43 Barron Street, Welland! Discover this 3+1 bedroom, all-brick bungalow ideally located in the desirable Niagara College / Chippawa Park area. The bright and welcoming main floor features hardwood flooring and a large picture window that fills the living room with natural light. The spacious eat-in kitchen offers plenty of cabinetry and counter space, along with a gas stove and refrigerator. Three generously sized bedrooms with hardwood floors and a 4-piece bathroom on the main level. A separate rear entrance leads to the finished basement, offering excellent additional living space with a large recreation room, fourth bedroom, 3-piece bathroom, and laundry area-providing great flexibility for a growing or extended family. Additional features include oversized 1-car garage, extended front porch, concrete driveway, rear patio, and a partially fenced yard. Conveniently located close to Niagara College, Chippawa Park, schools, shopping, amenities, and major routes, this solid bungalow offers plenty of space, functionality, and potential. A promising opportunity to make 43 Barron Street your next home! The home comes "As is where is"
For sale
C$449,000
43 Barron St, Welland, ON L3C 2K4
4beds
2baths
Single Family Residence
Built in ----
8,160 Square Feet Lot
$-- Zestimate®
C$--/sqft
C$-- HOA
What's special
Hardwood flooringSpacious eat-in kitchenGas stove and refrigeratorExtended front porchRear patioPartially fenced yard
- 18 days
- 62
- 2
Zillow last checked:
Listing updated:
Listed by:
The Realty Bulls
Source: TRREB,MLS®#: X13799440 Originating MLS®#: Toronto Regional Real Estate Board
Originating MLS®#: Toronto Regional Real Estate BoardFacts & features
Interior
Bedrooms & bathrooms
- Bedrooms: 4
- Bathrooms: 2
Primary bedroom
- Level: Main
- Dimensions: 12 x 11
Bedroom
- Level: Basement
- Dimensions: 21 x 11.3
Bedroom
- Level: Main
- Dimensions: 11 x 9.1
Bedroom
- Level: Main
- Dimensions: 10.9 x 9.6
Bathroom
- Level: Basement
Bathroom
- Level: Main
Other
- Level: Basement
- Dimensions: 7.6 x 3
Kitchen
- Level: Main
- Dimensions: 19.8 x 11
Laundry
- Level: Basement
- Dimensions: 12.8 x 12
Living room
- Level: Main
- Dimensions: 15.5 x 12.9
Recreation
- Level: Basement
- Dimensions: 31 x 12
Heating
- Forced Air, Gas
Cooling
- Central Air
Features
- Flooring: Carpet Free
- Basement: Separate Entrance,Finished
- Has fireplace: Yes
Interior area
- Living area range: 1100-1500 null
Property
Parking
- Total spaces: 4
- Parking features: Private
- Has garage: Yes
Features
- Patio & porch: Porch
- Pool features: None
- Waterfront features: None
Lot
- Size: 8,160 Square Feet
- Features: Fenced Yard
Details
- Parcel number: 640920235
Construction
Type & style
- Home type: SingleFamily
- Architectural style: Bungalow
- Property subtype: Single Family Residence
- Attached to another structure: Yes
Materials
- Brick
- Foundation: Poured Concrete
- Roof: Asphalt Shingle
Utilities & green energy
- Sewer: Sewer
Community & HOA
Location
- Region: Welland
Financial & listing details
- Annual tax amount: C$4,012
- Date on market: 9/17/2026
Price history
Price history is unavailable.
Public tax history
Tax history is unavailable.
Climate risks
Neighborhood: L3C

Similar homes
- C$499,0003 bd3 ba-- sqft149 Rice Rd, Welland, ON L3C 2V7For Sale
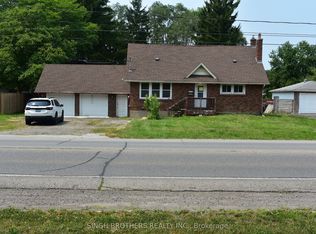 MLS ID #X13818800, SINGH BROTHERS REALTY INC.. TRREB
 - C$369,9003 bd2 ba-- sqft18 Pietz Ave, Welland, ON L3C 1Z4For Sale
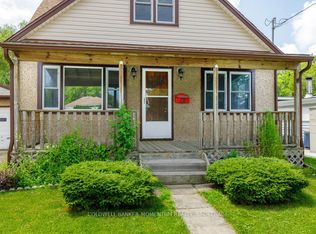 MLS ID #X13865084, COLDWELL BANKER MOMENTUM REALTY, BROKERAGE. TRREB
 - C$509,0004 bd2 ba-- sqft23 Northgate Dr, Welland, ON L3C 5Y2For Sale
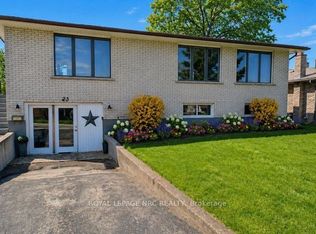 MLS ID #X13738574, ROYAL LEPAGE NRC REALTY. TRREB
 - C$399,0005 bd2 ba-- sqft57 Poplar Cres, Welland, ON L3C 6W2For Sale
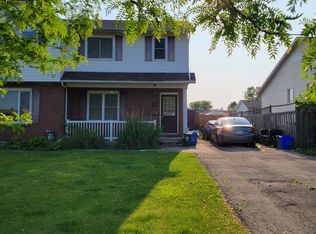 MLS ID #X13812168, LPT REALTY. TRREB
