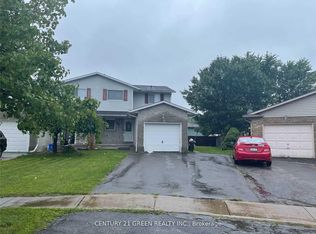
Perfect investment opportunity or entry-level home in a highly desirable, family-friendly Welland community! This 2-storey semi-detached home sits in a prime location just steps from Niagara College offering perpetual tenant demand in a prime community pocket with parks, diverse shopping options, and transit. The main floor boasts a spacious living room alongside a large eat-in kitchen with a generous dining area which steps directly into a private, fully fenced backyard - ideal for kids, pets, and summer hosting. The layout is exceptionally high utility: featuring 3 upper level bedrooms and a finished basement with 2 additional bedrooms plus a second bathroom providing excellent occupancy potential. The private driveway easily accommodates 2 vehicles. Offered at an aggressive price point for a quick sale, this property provides immense upside potential. Don't miss this well-located semi-detached home currently generating $2,200/month in rental income. Perfect for the investor looking to add a stable cash-flowing asset with zero effort from day one.
For sale
C$399,000
57 Poplar Cres, Welland, ON L3C 6W2
5beds
2baths
Single Family Residence
Built in ----
3,742 Square Feet Lot
$-- Zestimate®
C$--/sqft
C$-- HOA
What's special
Large eat-in kitchenGenerous dining areaPrivate fully fenced backyardSecond bathroom
- 82 days
- 19
- 0
Zillow last checked:
Listing updated:
Listed by:
LPT REALTY
Source: TRREB,MLS®#: X13470304 Originating MLS®#: Toronto Regional Real Estate Board
Originating MLS®#: Toronto Regional Real Estate BoardFacts & features
Interior
Bedrooms & bathrooms
- Bedrooms: 5
- Bathrooms: 2
Primary bedroom
- Level: Second
- Dimensions: 3.96 x 3.35
Bedroom
- Level: Basement
- Dimensions: 3.05 x 2.74
Bedroom
- Level: Second
- Dimensions: 3.05 x 2.44
Bedroom
- Level: Basement
- Dimensions: 4.27 x 2.44
Bedroom
- Level: Second
- Dimensions: 3.35 x 2.44
Dining room
- Level: Ground
- Dimensions: 5.79 x 3.05
Kitchen
- Level: Ground
- Dimensions: 5.79 x 3.05
Living room
- Level: Ground
- Dimensions: 4.57 x 4.27
Heating
- Forced Air, Gas
Cooling
- Central Air
Features
- None
- Basement: Finished
- Has fireplace: No
Interior area
- Living area range: 700-1100 null
Property
Parking
- Total spaces: 2
- Parking features: Private
Features
- Stories: 2
- Pool features: None
Lot
- Size: 3,742 Square Feet
Details
- Parcel number: 640760384
Construction
Type & style
- Home type: SingleFamily
- Property subtype: Single Family Residence
Materials
- Brick, Vinyl Siding
- Foundation: Poured Concrete
- Roof: Asphalt Shingle
Utilities & green energy
- Sewer: Sewer
Community & HOA
Location
- Region: Welland
Financial & listing details
- Annual tax amount: C$3,138
- Date on market: 6/20/2026
Price history
Price history is unavailable.
Public tax history
Tax history is unavailable.
Climate risks
Neighborhood: L3C

Similar homes
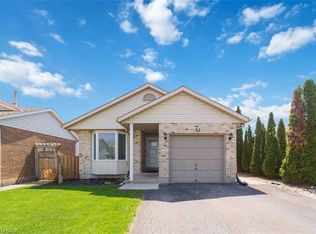
- C$420,0004 bd2 ba-- sqft65 Saint Andrews Ave, Welland, ON L3B 1E3For Sale
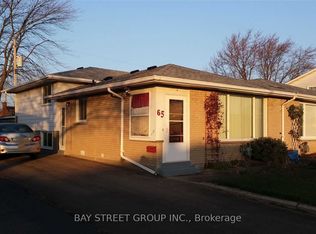 MLS ID #X13731378, BAY STREET GROUP INC.. TRREB
 - C$299,9005 bd2 ba-- sqft93 State St, Welland, ON L3B 4K6For Sale
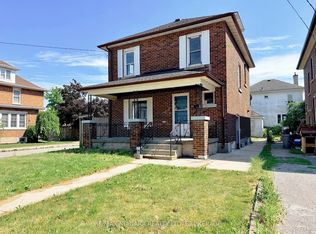 MLS ID #X13763896, RE/MAX NIAGARA REALTY LTD, BROKERAGE. TRREB
 - C$509,0004 bd2 ba-- sqft23 Northgate Dr, Welland, ON L3C 5Y2For Sale
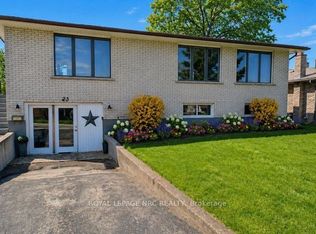 MLS ID #X13738574, ROYAL LEPAGE NRC REALTY. TRREB
 - C$374,0003 bd1 ba-- sqft50 Cozy St, Welland, ON L3B 4H1For Sale
 MLS ID #X13710440, RE/MAX GARDEN CITY REALTY INC, BROKERAGE. TRREB
