This very well kept renovated and extended bungalow is very spacious both upstairs and down! Features a large kitchen with granite countertops and walk our to the large deck. Three good sized bedrooms, and a family bathroom - with ensuite privilege . The basement is huge with a games room, a rec room, laundry room a possible office and a second bathroom. Well located with easy access to shops, restaurants and highway access. Brand New Roof (2026) !
For sale
C$475,000
9 Lyons Ave, Welland, ON L3B 1L8
3beds
2baths
Single Family Residence
Built in ----
6,000 Square Feet Lot
$-- Zestimate®
C$--/sqft
C$-- HOA
What's special
Three good sized bedroomsRec roomLaundry roomPossible officeSecond bathroom
- 18 days |
- 17 |
- 4 |
Zillow last checked:
Listing updated:
Listed by:
ONE PERCENT REALTY LTD.
Source: TRREB,MLS®#: X13499604 Originating MLS®#: Toronto Regional Real Estate Board
Originating MLS®#: Toronto Regional Real Estate BoardFacts & features
Interior
Bedrooms & bathrooms
- Bedrooms: 3
- Bathrooms: 2
Primary bedroom
- Level: Main
- Dimensions: 3.95 x 3.46
Bedroom 2
- Level: Main
- Dimensions: 3.98 x 3.35
Bedroom 3
- Level: Main
- Dimensions: 3.41 x 3.17
Bathroom
- Level: Basement
- Dimensions: 3.35 x 1.49
Bathroom
- Level: Main
- Dimensions: 2.15 x 2.5
Dining room
- Level: Main
- Dimensions: 4.5 x 4.01
Family room
- Level: Basement
- Dimensions: 6.33 x 4.06
Kitchen
- Level: Main
- Dimensions: 4.43 x 3.04
Kitchen
- Level: Basement
- Dimensions: 4.06 x 3.78
Laundry
- Level: Basement
- Dimensions: 2.03 x 1.78
Living room
- Level: Main
- Dimensions: 5.82 x 2.32
Office
- Level: Basement
- Dimensions: 3.28 x 2.51
Recreation
- Level: Basement
- Dimensions: 6.15 x 3.82
Heating
- Forced Air, Gas
Cooling
- Central Air
Features
- Water Meter
- Basement: Finished
- Has fireplace: No
Interior area
- Living area range: 1100-1500 null
Video & virtual tour
Property
Parking
- Total spaces: 5
- Parking features: Front Yard Parking
- Has garage: Yes
Features
- Pool features: None
Lot
- Size: 6,000 Square Feet
Details
- Parcel number: 641140054
Construction
Type & style
- Home type: SingleFamily
- Architectural style: Bungalow
- Property subtype: Single Family Residence
Materials
- Vinyl Siding
- Foundation: Block, Concrete
- Roof: Asphalt Shingle
Utilities & green energy
- Sewer: Sewer
Community & HOA
Location
- Region: Welland
Financial & listing details
- Tax assessed value: C$218,000
- Annual tax amount: C$4,260
- Date on market: 8/4/2026
Price history
Price history is unavailable.
Public tax history
Tax history is unavailable.
Climate risks
Neighborhood: L3B
Nearby schools
GreatSchools rating
- 4/10Harry F Abate Elementary SchoolGrades: 2-6Distance: 12 mi
- 3/10Gaskill Preparatory SchoolGrades: 7-8Distance: 12.7 mi
- 3/10Niagara Falls High SchoolGrades: 9-12Distance: 13.6 mi
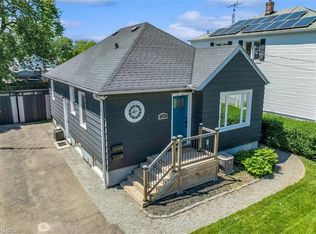
- C$575,0004 bd2 ba722 sqft19 Lyons Ave, Welland, ON L3B1L8Sold
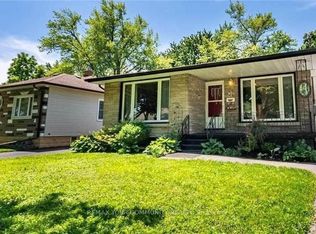
- C$629,9006 bd3 ba-- sqft22 Lyons Ave, Welland, ON L3B1L7For Sale

- C$2,5003 bd2 ba-- sqft19 Cameron Ave, Welland, ON L3B1J9For Rent
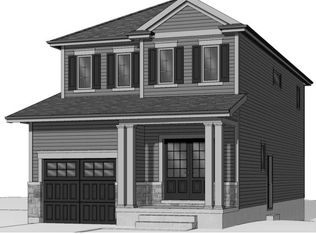
- C$169,9003,000 sqft28 Scholfield Ave S, Welland, ON L3B1N4Lot/Land
- C$--4 bd2 ba1.6k sqft31 Lyons Ave #46D3DE3AD, Welland, ON L3B1L8Off Market
- C$--1 bd1 ba1.2k sqft31 Lyons Ave #830499FAE, Welland, ON L3B1L8Off Market
- C$--1 bd1 ba1.2k sqft31 Lyons Ave, Welland, ON L3B1L8Off Market
- C$--3 bd1 ba1.2k sqft24 Cameron Ave #1, Welland, ON L3B1K2Off Market
Similar homes
- C$449,9004 bd2 ba-- sqft205 Ross St, Welland, ON L3B 2N4For Sale
 MLS ID #X13638830, COLDWELL BANKER ADVANTAGE REAL ESTATE INC, BROKERAGE. TRREB
 - C$434,9003 bd2 ba-- sqft52 5th St, Welland, ON L3B 4Z5For Sale
 MLS ID #X13683822, RE/MAX NIAGARA REALTY LTD, BROKERAGE. TRREB
 - C$484,5004 bd2 ba-- sqft291 Alberta St, Welland, ON L3B 2W1For Sale
 MLS ID #X13621068, RE/MAX GARDEN CITY REALTY INC, BROKERAGE. TRREB
 - C$575,0003 bd2 ba-- sqft94 Wellington St, Welland, ON L3B 1B1For Sale
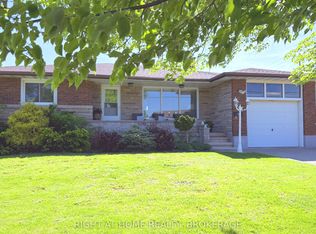 MLS ID #X13535360, RIGHT AT HOME REALTY, BROKERAGE. TRREB
 - C$549,9006 bd4 ba-- sqft81 Grove St, Welland, ON L3B 4B3For SaleMLS ID #X13704644, RE/MAX NIAGARA REALTY LTD, BROKERAGE. TRREB
- C$498,0003 bd1 ba-- sqft105 Glenwood Pkwy, Welland, ON L3B 5M7For SaleMLS ID #X13077774, RIGHT AT HOME REALTY, BROKERAGE. TRREB
- C$394,9003 bd2 ba1.3k sqft26 State St, Welland, ON L3B 4K3For SaleMLS ID #40849150, Michael St. Jean, Salesperson, Michael St. Jean Realty Inc.. ITSO
- C$649,9003 bd2 ba-- sqft3522 E Main St, Welland, ON L0S 1K0For SaleMLS ID #X13666442, RE/MAX NIAGARA REALTY LTD, BROKERAGE. TRREB
- C$579,0003 bd2 ba-- sqft25 Rice Rd, Welland, ON L3C 2V4For SaleMLS ID #X13595386, RE/MAX NIAGARA REALTY LTD, BROKERAGE. TRREB
- C$519,9993 bd3 ba-- sqft168 Steele St, Pt Colborne, ON L3K 4X6For SaleMLS ID #X13646456, RE/MAX NIAGARA REALTY LTD, BROKERAGE. TRREB
- C$647,9005 bd2 ba-- sqft28 Rollins Dr, Welland, ON L3C 6Z8For SaleMLS ID #X13623984, ROYAL LEPAGE NRC REALTY. TRREB
- C$549,9004 bd2 ba-- sqft2439 Coral Ave, Fort Erie, ON L0S 1S0For SaleMLS ID #X13694246, RE/MAX NIAGARA REALTY LTD, BROKERAGE. TRREB
- C$579,9006 bd3 ba-- sqft597 1st Ave, Welland, ON L3C 1Z2For SaleMLS ID #X13178222, COLDWELL BANKER ADVANTAGE REAL ESTATE INC, BROKERAGE. TRREB
- C$549,0004 bd2 ba1.3k sqft35 Kinsey St, Saint Catharines, ON L2S 1C9For SaleMLS ID #40857059, Chris Hendriks, Salesperson, RE/MAX Hendriks Team Realty. ITSO
- C$474,9003 bd2 ba-- sqft13 Chestnut Ln, Saint Catharines, ON L2T 1G3For SaleMLS ID #X13044862, RE/MAX ESCARPMENT REALTY INC., BROKERAGE. TRREB
- C$499,9003 bd1 ba-- sqft3747 Bowen Rd, Fort Erie, ON L0S 1S0For SaleMLS ID #X13666374, COLDWELL BANKER ADVANTAGE REAL ESTATE INC, BROKERAGE. TRREB
- C$529,0004 bd4 ba-- sqft100 Sunflower Pl, Welland, ON L3C 0H8For SaleMLS ID #X13598678, CITYSCAPE REAL ESTATE LTD.. TRREB
- C$374,9006 bd2 ba-- sqft23 Poplar Cres, Welland, ON L3C 6W5For SaleMLS ID #X13056368, RE/MAX GARDEN CITY REALTY INC, BROKERAGE. TRREB
- C$424,9004 bd2 ba-- sqft70 Oxford St, Saint Catharines, ON L2P 3T6For SaleMLS ID #X13665362, ROYAL LEPAGE NRC REALTY. TRREB
- C$539,9003 bd2 ba-- sqft6477 Malibu Dr, Niagara Falls, ON L2H 2W4For SaleMLS ID #X13648620, Century 21 Heritage House LTD. TRREB
