Welcome to this spacious and inviting two-storey family home, nestled in a quiet, sought-after neighbourhood where comfort, convenience, and nature come together. Offering 3 generous bedrooms and 4 bathrooms, this well-maintained home provides plenty of space for growing families, entertaining, and everyday living.Warm and welcoming, the home features two cozy wood-burning fireplaces, creating the perfect atmosphere for relaxing evenings. The thoughtful layout includes a bright family room for gathering, generous living spaces throughout, and a large storage room to keep everything organized. A two-car garage adds everyday convenience.Step outside to your own private backyard retreat, complete with an in-ground pool and a peaceful setting backing onto a small forest and municipal park. Whether you're enjoying summer afternoons by the pool or quiet mornings surrounded by nature, this backyard offers exceptional privacy and tranquility.Ideally located just minutes from Niagara College, Seaway Mall, and the charming community of Fonthill, you'll enjoy easy access to shopping, dining, schools, parks, and everyday amenities.Designed for an easy lifestyle with plenty of room to grow, this home has been lovingly cared for by its current owners. As they prepare to downsize, they are ready to pass this special property on to the next family to create lasting memories and enjoy everything it has to offer.
For sale
C$725,000
236 Northwood Dr, Welland, ON L3C 6V3
3beds
4baths
Single Family Residence
Built in ----
6,000 Square Feet Lot
$-- Zestimate®
C$--/sqft
C$-- HOA
What's special
Two cozy wood-burning fireplacesGenerous living spaces throughoutLarge storage roomTwo-car garagePrivate backyard retreatIn-ground poolExceptional privacy and tranquility
- 17 days |
- 33 |
- 4 |
Zillow last checked:
Listing updated:
Listed by:
BOSLEY REAL ESTATE LTD.,
Source: TRREB,MLS®#: X13653200 Originating MLS®#: Niagara Association of REALTORS
Originating MLS®#: Niagara Association of REALTORSFacts & features
Interior
Bedrooms & bathrooms
- Bedrooms: 3
- Bathrooms: 4
Primary bedroom
- Level: Second
- Dimensions: 4.23 x 4.09
Bedroom 2
- Level: Second
- Dimensions: 2.92 x 4.12
Bedroom 3
- Level: Second
- Dimensions: 3.04 x 3.02
Bathroom
- Level: Basement
- Dimensions: 3.3 x 1.85
Bathroom
- Level: Second
- Dimensions: 1.54 x 2.59
Bathroom
- Level: Main
- Dimensions: 1.54 x 2.95
Bathroom
- Level: Second
- Dimensions: 3.17 x 4.09
Dining room
- Level: Main
- Dimensions: 3.65 x 2.92
Family room
- Level: Main
- Dimensions: 3.62 x 4.09
Foyer
- Level: Main
- Dimensions: 2.91 x 3.2
Kitchen
- Level: Main
- Dimensions: 3.3 x 4.09
Living room
- Level: Main
- Dimensions: 5.69 x 4.62
Recreation
- Level: Basement
- Dimensions: 7.54 x 6.38
Utility room
- Level: Basement
- Dimensions: 4.53 x 7.14
Heating
- Forced Air, Gas
Cooling
- Central Air
Features
- Central Vacuum, Floor Drain
- Flooring: Carpet Free
- Basement: Partially Finished
- Has fireplace: Yes
- Fireplace features: Wood Burning
Interior area
- Living area range: 1500-2000 null
Property
Parking
- Total spaces: 6
- Parking features: Private Double
- Has garage: Yes
Features
- Stories: 2
- Exterior features: Backs On Green Belt
- Has private pool: Yes
- Pool features: In Ground
Lot
- Size: 6,000 Square Feet
Details
- Parcel number: 640760274
Construction
Type & style
- Home type: SingleFamily
- Property subtype: Single Family Residence
Materials
- Brick
- Foundation: Poured Concrete
- Roof: Asphalt Shingle
Utilities & green energy
- Sewer: Sewer
Community & HOA
Location
- Region: Welland
Financial & listing details
- Annual tax amount: C$5,895
- Date on market: 8/8/2026
Price history
Price history is unavailable.
Public tax history
Tax history is unavailable.
Climate risks
Neighborhood: L3C
Nearby schools
GreatSchools rating
- 4/10Harry F Abate Elementary SchoolGrades: 2-6Distance: 12.9 mi
- 3/10Gaskill Preparatory SchoolGrades: 7-8Distance: 13.8 mi
- 3/10Niagara Falls High SchoolGrades: 9-12Distance: 14.6 mi
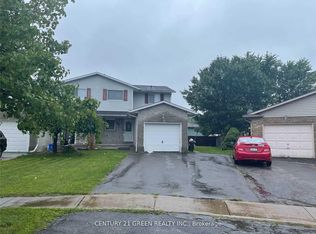
- C$1,1992 bd1 ba-- sqft45 Poplar Cres #BASEMENT, Welland, ON L3C6W2For Rent
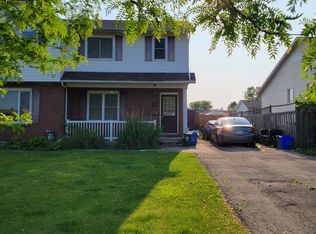
- C$399,0005 bd2 ba-- sqft57 Poplar Cres, Welland, ON L3C6W2For Sale
- C$374,9006 bd2 ba-- sqft23 Poplar Cres, Welland, ON L3C6W5For Sale
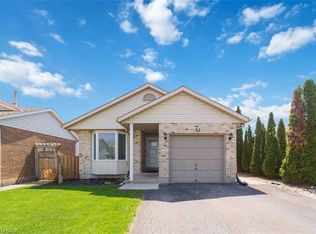
- C$599,9006 bd2 ba1.1k sqft41 Eastwood Dr, Welland, ON L3C6W1For Sale
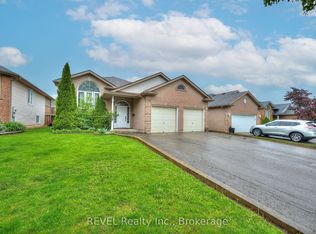
- C$689,9004 bd2 ba1.5k sqft177 Northwood Dr, Welland, ON L3C6V8For Sale
- C$--6 bd2 ba2.3k sqft70 Northwood Dr, Welland, ON L3C6R9Off Market
- C$--2 bd2 ba1k sqft26 Meadowvale Pl #2, Welland, ON L3C6A8Off Market
- C$579,9908 bd3 ba-- sqft4 Eastwood Dr, Welland, ON L3C6W3For Sale
Similar homes
- C$774,0004 bd2 ba-- sqft4 Mason Dr, Pelham, ON L0S 1E4For Sale
 MLS ID #X13665476, BOLDT REALTY INC., BROKERAGE. TRREB
 - C$725,0005 bd2 ba-- sqft28 Quaker Rd, Welland, ON L3C 7K7For Sale
 MLS ID #X13159518, REVEL Realty Inc., Brokerage. TRREB
 - C$799,0004 bd3 ba-- sqft591 Gaiser Rd, Welland, ON L3C 0E4For Sale
 MLS ID #X13652542, BOSLEY REAL ESTATE LTD.,. TRREB
 - C$779,0005 bd2 ba-- sqft346 Clare Ave, Welland, ON L3C 5R2For Sale
 MLS ID #X13542682, ROYAL LEPAGE NRC REALTY. TRREB
 - C$774,9004 bd2 ba-- sqft37 Spruceside Cres, Pelham, ON L0S 1E1For SaleMLS ID #X13465252, ROYAL LEPAGE NRC REALTY. TRREB
- C$799,9003 bd3 ba-- sqft37 McFarland St, Thorold, ON L2V 0E5For SaleMLS ID #X13616348, EXP REALTY. TRREB
- C$749,9003 bd2 ba1.2k sqft4117 Jordan Rd, Lincoln, ON L0R 1S0For SaleMLS ID #40856342, Bill Brouwer, Salesperson, RE/MAX Garden City Realty Inc.. ITSO
- C$769,0004 bd2 ba-- sqft126 Westland St, Saint Catharines, ON L2S 4E2For SaleMLS ID #X13699600, REVEL Realty Inc., Brokerage. TRREB
- C$649,9003 bd3 ba-- sqft136 Acacia Rd, Pelham, ON L0S 1E6For SaleMLS ID #X13648962, REVEL Realty Inc., Brokerage. TRREB
- C$759,9003 bd3 ba-- sqftVictory Garden, Pelham, ON L0S 1E7For SaleMLS ID #X13684366, RE/MAX NIAGARA REALTY LTD, BROKERAGE. TRREB
- C$899,0004 bd3 ba-- sqft6 Cardinal Cres, Welland, ON L3C 0A8For SaleMLS ID #X13646984, ROYAL LEPAGE NRC REALTY. TRREB
- C$699,9004 bd3 ba-- sqft17 Walnut St, Pt Colborne, ON L3K 2T7For SaleMLS ID #X13700722, RE/MAX NIAGARA REALTY LTD, BROKERAGE. TRREB
- C$975,0005 bd4 ba-- sqft56 Calista Dr, Welland, ON L3C 0A4For SaleMLS ID #X13174542, REAL ESTATE HOMEWARD. TRREB
- C$788,0003 bd2 ba-- sqft311 Main St, Saint Catharines, ON L2N 4W2For SaleMLS ID #X13699322, SOTHEBY'S INTERNATIONAL REALTY, BROKERAGE. TRREB
- C$639,9003 bd4 ba-- sqft180 Lawrence Ln, Pelham, ON L0S 1E4For SaleMLS ID #X13412456, ROCK STAR REAL ESTATE INC.. TRREB
- C$729,5003 bd2 ba-- sqft25 Haight St, Saint Catharines, ON L2P 2M2For SaleMLS ID #X13532624, BOSLEY REAL ESTATE LTD.,. TRREB
- C$659,0004 bd3 ba-- sqft35 Rivercrest Dr, Saint Catharines, ON L2T 2P3For SaleMLS ID #X13593176, BOLDT REALTY INC., BROKERAGE. TRREB
- C$929,9003 bd3 ba-- sqft9 Beechnut Ct, Pelham, ON L0S 1E2For SaleMLS ID #X13584198, RE/MAX NIAGARA REALTY LTD, BROKERAGE. TRREB
- C$799,9004 bd2 ba-- sqft4123 Dorchester Rd, Niagara Falls, ON L2E 6N1For SaleMLS ID #X13674088, REVEL Realty Inc., Brokerage. TRREB
- C$639,9003 bd3 ba-- sqft50 Aaron Trl, Welland, ON L3B 6G4For SaleMLS ID #X12913478, BOSLEY REAL ESTATE LTD.,. TRREB
