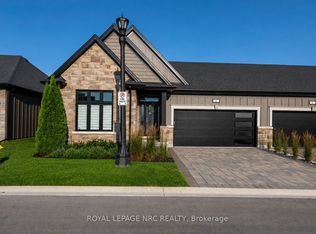
Downsize in style in the heart of Fonthill. Located in the exclusive enclave of Victory Gardens, this exceptional end-unit bungalow townhome offers 1+2 bedrooms and 2.5 bathrooms, with elegant main-floor living and a full walk-out lower level. The end-unit design brings an abundance of natural light throughout the home, creating bright, inviting living spaces on both levels.The open-concept main floor features hardwood and ceramic flooring, a well-appointed oak kitchen with centre island, and a dining area that opens to the great room. Vaulted ceilings, pot lighting, a gas fireplace and main-floor laundry add to the appeal. The primary bedroom features a private ensuite with an oversized tiled glass shower. The fully finished, full walk-out lower level includes a family room with fireplace, an additional bedroom, an office and a full bathroom. Outside features include professionally landscaped gardens, lower level patio, upper-level deck, interlock double driveway and double garage. A new rear fence will be installed in the next few weeks. Ideally located just a short walk from Downtown Fonthill, with shops, cafés, Farmers' Market, Bandshell and community amenities just steps away.
For sale
C$759,900
1398 Pelham St #33, Pelham, ON L0S 1E7
3beds
3baths
Townhouse
Built in ----
-- sqft lot
$-- Zestimate®
C$--/sqft
C$275/mo HOA
What's special
Open-concept main floorHardwood and ceramic flooringVaulted ceilingsPot lightingGas fireplaceMain-floor laundryOversized tiled glass shower
- 4 days |
- 8 |
- 0 |
Zillow last checked:
Listing updated:
Listed by:
RE/MAX NIAGARA REALTY LTD, BROKERAGE
Source: TRREB,MLS®#: X13684366 Originating MLS®#: Niagara Association of REALTORS
Originating MLS®#: Niagara Association of REALTORSFacts & features
Interior
Bedrooms & bathrooms
- Bedrooms: 3
- Bathrooms: 3
Primary bedroom
- Level: Main
- Dimensions: 4.11 x 3.48
Bedroom 2
- Level: Lower
- Dimensions: 3.48 x 3.17
Bathroom
- Level: Main
Other
- Level: Main
Family room
- Level: Lower
- Dimensions: 5.79 x 4.42
Great room
- Level: Main
- Dimensions: 5.79 x 4.42
Kitchen
- Level: Main
- Dimensions: 4.88 x 4.06
Laundry
- Level: Main
- Dimensions: 1.82 x 1.52
Office
- Level: Lower
- Dimensions: 3.66 x 2.97
Heating
- Forced Air, Gas
Cooling
- Central Air
Appliances
- Laundry: In-Suite Laundry
Features
- Primary Bedroom - Main Floor, Water Meter
- Basement: Finished with Walk-Out
- Has fireplace: Yes
- Fireplace features: Natural Gas
Interior area
- Living area range: 1000-1199 null
Property
Parking
- Total spaces: 4
- Parking features: Private
- Has garage: Yes
Features
- Exterior features: Open Balcony
Lot
- Topography: Sloping
Details
- Parcel number: 648760034
Construction
Type & style
- Home type: Townhouse
- Architectural style: Bungalow
- Property subtype: Townhouse
Materials
- Brick Veneer, Vinyl Siding
- Roof: Asphalt Shingle
Details
- Builder name: Silvergate Homes
Community & HOA
HOA
- Services included: Common Elements Included
- HOA fee: C$275 monthly
- HOA name: NSVLCC
Location
- Region: Pelham
Financial & listing details
- Tax assessed value: C$351,000
- Annual tax amount: C$5,620
- Date on market: 8/17/2026
Price history
Price history is unavailable.
Public tax history
Tax history is unavailable.
Climate risks
Neighborhood: Fonthill
Nearby schools
GreatSchools rating
- 4/10Harry F Abate Elementary SchoolGrades: 2-6Distance: 12.6 mi
- 3/10Gaskill Preparatory SchoolGrades: 7-8Distance: 13.6 mi
- 3/10Niagara Falls High SchoolGrades: 9-12Distance: 14.5 mi
- C$--2 bd1 ba1k sqft15 College St #2, Pelham, ON L0S1E0Off Market
- C$568,99910,695 sqft6 Elizabeth Dr, Pelham, ON L0S1E7Lot/Land
- C$2,2001 bd1 ba-- sqft1518 Pelham St #102, Pelham, ON L0S1E3For Rent

- C$1,299,9993 bd3 ba-- sqft2A Alan Cres, Pelham, ON L0S1E7For Sale
- C$899,9003 bd3 ba-- sqft154 Port Robinson Rd #6, Pelham, ON L0S1E7For Sale
- C$879,0003 bd3 ba-- sqft154 Port Robinson Rd #54, Pelham, ON L0S1E7For Sale
- C$869,9003 bd3 ba-- sqft154 Port Robinson Rd #50, Pelham, ON L0S1E7For Sale
- C$650,0002 bd2 ba1.3k sqft34 College St, Pelham, ON L0S1E3Sold
Similar homes
- C$879,0003 bd3 ba-- sqft154 Port Robinson Rd #54, Pelham, ON L0S 1E7For Sale
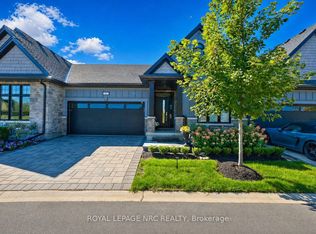 MLS ID #X13702514, ROYAL LEPAGE NRC REALTY. TRREB
 - C$769,5003 bd3 ba-- sqft73 Rolling Meadows Blvd, Pelham, ON L0S 1E4For Sale
 MLS ID #X13698618, ROYAL LEPAGE NRC REALTY. TRREB
 - C$888,8003 bd3 ba1.4k sqft180 Port Robinson Rd #5, Pelham, ON L0S 1E6For Sale
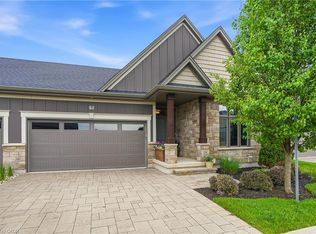 MLS ID #40857108, Jerry Hendriks, Broker of Record, RE/MAX Hendriks Team Realty. ITSO
 - C$899,9003 bd3 ba-- sqft154 Port Robinson Rd #6, Pelham, ON L0S 1E7For Sale
 MLS ID #X13614928, ROYAL LEPAGE NRC REALTY. TRREB
 - C$785,0003 bd2 ba1.4k sqft16 Daleview Cres, Pelham, ON L0S 1M0For SaleMLS ID #40845421, Sherri Van Sickle, Salesperson, One Percent Realty Ltd.. ITSO
- C$744,0003 bd3 ba-- sqft94 Tanner Dr, Pelham, ON L0S 1E4New ConstructionMLS ID #X13623894, EXP REALTY. TRREB
- C$649,0003 bd3 ba-- sqft100 Acacia Rd, Pelham, ON L0S 1E1For SaleMLS ID #X13681326, ROYAL LEPAGE CERTIFIED REALTY. TRREB
- C$710,0003 bd3 ba-- sqft153 Summersides Blvd, Fonthill, ON L0S 1E6For SaleMLS ID #X13521340, RE/MAX NIAGARA REALTY LTD, BROKERAGE. TRREB
- C$619,0003 bd3 ba-- sqft9 Kinsman Ct S, Pelham, ON L0S 1E3For SaleMLS ID #X13541618, EXP REALTY. TRREB
- C$777,7884 bd3 ba-- sqft186 Klager Ave, Pelham, ON L0S 1E6New ConstructionMLS ID #X10901159, ROYAL LEPAGE NRC REALTY. TRREB
- C$720,0004 bd3 ba-- sqft31 Saffron Way, Pelham, ON L0S 1E1For SaleMLS ID #X13464486, GLOBAL BRICKS EXECUTIVE HOMES REALTY. TRREB
- C$739,9992 bd3 ba-- sqft1465 Station St #13, Fonthill, ON L0S 1E3For SaleMLS ID #X12754470, ROYAL LEPAGE NRC REALTY. TRREB
- C$659,9003 bd3 ba-- sqft11 Lymburner St, Pelham, ON L0S 1E6For SaleMLS ID #X13634130, REVEL Realty Inc., Brokerage. TRREB
- C$669,9003 bd3 ba-- sqft97 Abbott Pl, Pelham, ON L0S 1E5For SaleMLS ID #X13531274, Century 21 Heritage House LTD. TRREB
- C$774,0004 bd2 ba-- sqft4 Mason Dr, Pelham, ON L0S 1E4For SaleMLS ID #X13665476, BOLDT REALTY INC., BROKERAGE. TRREB
- C$679,0003 bd3 ba-- sqft90 Tanner Dr, Pelham, ON L0S 1E4New ConstructionMLS ID #X13623892, EXP REALTY. TRREB
- C$649,9003 bd3 ba-- sqft136 Acacia Rd, Pelham, ON L0S 1E6For SaleMLS ID #X13648962, REVEL Realty Inc., Brokerage. TRREB
- C$749,9003 bd3 ba-- sqft10 Bergenstein Cres, Pelham, ON L0S 1E6For SaleMLS ID #X13007516, SUTTON GROUP-ADMIRAL REALTY INC.. TRREB
- C$906,1063 bd4 ba-- sqft153G Port Robinson Rd, Pelham, ON L0S 1E7New ConstructionMLS ID #X10901238, ROYAL LEPAGE NRC REALTY. TRREB
- C$679,9003 bd3 ba-- sqft172 Klager Ave, Pelham, ON L0S 1E1For SaleMLS ID #X12768126, RE/MAX MILLENNIUM REAL ESTATE. TRREB
