Listing Price includes Government Enhanced HST Rebate. Brand new! Interior unit 3 storey modern terrace townhome with 2314 finished sq ft, 2 beds + den and 3.5 baths. Dont want stairs? This specious townhome includes a private residential elevator that services all floors. Main level includes a den/office, 3pc bath & access to the 2 car garage. Travel up the stunning oak, open riser staircase to arrive at the 2nd level that offers 9' ceilings, a large LR w/pot lights & 77" fireplace, dining room, gourmet kitchen w/cabinets to the ceiling w/ quartz counters, pot lights, under cabinet lights, tile backsplash, water line for fridge, gas & electric hookups for stove, a servery, walk in pantry and a 2 pc bathroom. Off the kitchen, you will find a patio door leading to the 20'4" x 7'9" balcony above the garage (frosted glass and masonry privacy features between units & a retractable awning). The third level offers a serene primary bedroom suite with walk-in closet & luxury 5 piece ensuite bathroom (including granite/quartz counters on vanity and a breathtaking glass and tile shower), laundry, 4 pc bathroom and the 2nd bedroom. Motorized Hunter Douglas window coverings included. The finished basement rec room offers luxury vinyl plank floors & a large storage area. Exquisite engineered hardwood flooring & 12" x 24" tiles adorn all above grade rooms (carpet on basement stairs). Smooth drywall ceilings in all finished areas. Elevator maintenance included for 5 years. Smart home system with security features. Sod, interlock walkways & driveways (parking for 4 cars at each unit between garage and driveway) and landscaping included. Only a short walk to downtown Fonthill, all amenities & the Steve Bauer Trail. Easy access to amazing golf, wineries, QEW & 406. Forget being overwhelmed by potential upgrade costs, the luxury you've been dreaming about is a standard feature at the Fonthill Abbey! Just choose your favourite finishes and move in! winning home builder Rinaldi Homes.
New construction
C$906,106
153G Port Robinson Rd, Pelham, ON L0S 1E7
3beds
4baths
Townhouse
Built in ----
-- sqft lot
$-- Zestimate®
C$--/sqft
C$347/mo HOA
What's special
- 574 days |
- 4 |
- 1 |
Zillow last checked:
Listing updated:
Listed by:
ROYAL LEPAGE NRC REALTY
Source: TRREB,MLS®#: X10901238 Originating MLS®#: Niagara Association of REALTORS
Originating MLS®#: Niagara Association of REALTORSFacts & features
Interior
Bedrooms & bathrooms
- Bedrooms: 3
- Bathrooms: 4
Primary bedroom
- Level: Third
- Dimensions: 3.33 x 4.9
Bedroom 2
- Level: Main
- Dimensions: 2.59 x 4.24
Bedroom 3
- Level: Third
- Dimensions: 5.18 x 3.05
Bathroom
- Level: Main
- Dimensions: 0 x 0
Bathroom
- Level: Second
- Dimensions: 0 x 0
Bathroom
- Level: Third
- Dimensions: 0 x 0
Bathroom
- Level: Third
- Dimensions: 0 x 0
Dining room
- Level: Second
- Dimensions: 3 x 4.62
Kitchen
- Level: Second
- Dimensions: 2.84 x 4.62
Living room
- Level: Second
- Dimensions: 5.92 x 4.75
Pantry
- Level: Second
- Dimensions: 1.93 x 1.37
Recreation
- Level: Basement
- Dimensions: 5.74 x 4.17
Heating
- Forced Air, Gas
Cooling
- Central Air
Appliances
- Laundry: In-Suite Laundry
Features
- Basement: Full,Partially Finished
- Has fireplace: Yes
Interior area
- Living area range: 2000-2249 null
Property
Parking
- Total spaces: 4
- Parking features: Private, Garage Door Opener
- Has garage: Yes
Features
- Stories: 3
- Exterior features: Open Balcony
Lot
- Features: Golf, Library, Park
Details
- Other equipment: Air Exchanger
Construction
Type & style
- Home type: Townhouse
- Property subtype: Townhouse
Materials
- Brick, Metal/Steel Siding
Condition
- New construction: Yes
Community & HOA
HOA
- Services included: None
- HOA fee: C$347 monthly
- HOA name: NSVLC
Location
- Region: Pelham
Financial & listing details
- Tax assessed value: C$1
- Date on market: 1/6/2025
ROYAL LEPAGE NRC REALTY
ROYAL LEPAGE NRC REALTY
By pressing Contact Agent, you agree that the real estate professional identified above may call/text you about your search, which may involve use of automated means and pre-recorded/artificial voices. You don't need to consent as a condition of buying any property, goods, or services. Message/data rates may apply. You also agree to our Terms of Use. Zillow does not endorse any real estate professionals. We may share information about your recent and future site activity with your agent to help them understand what you're looking for in a home.
Price history
Price history is unavailable.
Public tax history
Tax history is unavailable.
Climate risks
Neighborhood: Fonthill
Nearby schools
GreatSchools rating
- 4/10Harry F Abate Elementary SchoolGrades: 2-6Distance: 12.1 mi
- 3/10Gaskill Preparatory SchoolGrades: 7-8Distance: 13.1 mi
- 3/10Niagara Falls High SchoolGrades: 9-12Distance: 14 mi
- C$---- bd-- ba-- sqft98 Lametti Dr, Pelham, ON L0S1E6Off Market
- C$899,9003 bd4 ba2.1k sqft151 C Port Robinson Rd, Pelham, ON L3B5N5For Sale

- C$997,9993 bd4 ba-- sqft88 Moody St, Pelham, ON L0S1E6For Sale
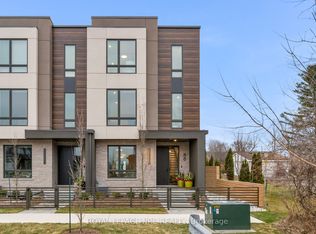
- C$699,0003 bd3 ba-- sqft4 Bergenstein Cres, Pelham, ON L0S1E6For Sale

- C$--2 bd2 ba1.4k sqft154 Port Robinson Rd #27, Pelham, ON L0S1E7Off Market
- C$749,9003 bd3 ba-- sqft10 Bergenstein Cres, Pelham, ON L0S1E6For Sale
- C$850,0003 bd2 ba-- sqft167 Port Robinson Rd, Pelham, ON L3B5N5For Sale
- C$749,9003 bd2 ba-- sqft180 Port Robinson Rd #48, Pelham, ON L0S1E6For Sale
Similar homes
- C$899,9003 bd4 ba2.1k sqft151 C Port Robinson Rd, Pelham, ON L3B 5N5For SaleMLS ID #40840357, Joe Cosentino, Salesperson, Royal LePage State Realty Inc.. ITSO
- C$994,6023 bd4 ba-- sqft151 G Port Robinson Rd, Pelham, ON L0S 1E0New Construction
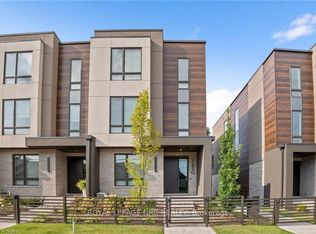 MLS ID #X10901315, ROYAL LEPAGE NRC REALTY. TRREB
 - C$997,9993 bd4 ba-- sqft88 Moody St, Pelham, ON L0S 1E6For SaleMLS ID #X13101040, ROYAL LEPAGE NRC REALTY. TRREB
- C$899,9003 bd3 ba-- sqft20 Myrtle St, Pelham, ON L0S 1E6For Sale
 MLS ID #X13526418, ROYAL LEPAGE NRC REALTY. TRREB
 - C$975,0006 bd4 ba-- sqft12 Swan Ave, Pelham, ON L0S 1E6For SaleMLS ID #X13605952, ROYAL LEPAGE NRC REALTY. TRREB
- C$739,9992 bd3 ba-- sqft1465 Station St #13, Fonthill, ON L0S 1E3For SaleMLS ID #X12754470, ROYAL LEPAGE NRC REALTY. TRREB
- C$899,0004 bd4 ba-- sqft66 Sunflower Cres, Thorold, ON L3B 0L2For SaleMLS ID #X13610484, ROYAL LEPAGE NRC REALTY. TRREB
- C$1,184,9004 bd4 ba-- sqft59 Swan Ave, Pelham, ON L0S 1E6For SaleMLS ID #X13455792, MICHAEL ST.JEAN REALTY INC.. TRREB
- C$1,235,0004 bd4 ba-- sqft31 Bergenstein Cres, Pelham, ON L0S 1E6For SaleMLS ID #X13522880, ROYAL LEPAGE NRC REALTY. TRREB
- C$699,0003 bd3 ba1.2k sqft20 Austin Dr, Welland, ON L3C 0J8For SaleMLS ID #40851689, Stephen Canjar, Salesperson, Real Broker Ontario Ltd.. ITSO
- C$1,184,9004 bd4 ba1.7k sqft59 Swan Ave, Fonthill, ON L3E 0B1For SaleMLS ID #40839589, Michael St. Jean, Salesperson, Michael St. Jean Realty Inc.. ITSO
- C$679,0003 bd3 ba-- sqft1034 Hansler Rd, Welland, ON L3C 7M5For SaleMLS ID #X13567530, BOSLEY REAL ESTATE LTD.,. TRREB
- C$764,9006 bd4 ba-- sqft668 Quaker Rd, Welland, ON L3C 3H2For SaleMLS ID #X13594398, ROYAL LEPAGE NRC REALTY. TRREB
- C$739,9004 bd4 ba-- sqft184 Bethune Ave, Welland, ON L3B 0H6For SaleMLS ID #X13623954, ROYAL LEPAGE SIGNATURE REALTY. TRREB
- C$839,9003 bd3 ba2k sqft36 Alicia Cres, Thorold, ON L2V 0M2For SaleMLS ID #40814753, Justin Brown, Broker, Coldwell Banker Community Professionals. ITSO
- C$575,0003 bd3 ba-- sqft10 Lemon Ave, Thorold, ON L3B 0L4For SaleMLS ID #X13577746, ROYAL CANADIAN REALTY. TRREB
- C$849,9004 bd5 ba2.1k sqft14 Willowbrook Dr, Welland, ON L3C 0G1For SaleMLS ID #40794280, Wayne Schilstra, Broker, RE/MAX Escarpment Realty Inc.. ITSO
- C$959,9903 bd3 ba2k sqft16 Olde School Ct, Saint Catharines, ON L2N 0B1For SaleMLS ID #40850978, Rob Golfi, Salesperson, RE/MAX Escarpment Golfi Realty Inc.. ITSO
- C$894,5004 bd4 ba1.5k sqft6192 Curlin Cres, Niagara Falls, ON L2H 3W6For SaleMLS ID #40819799, Danielle Marie Ralph, Salesperson, RE/MAX Escarpment Realty Inc.. ITSO
- C$698,0003 bd3 ba1.6k sqft240 Velvet Way, Thorold, ON L2V 0J8For SaleMLS ID #40851695, Harry Chopra, Broker, ROYAL LEPAGE SIGNATURE REALTY. ITSO
