A gorgeous bungalow townhome backing onto a pond awaits you! Welcome to 180 Port Robinson Road, Unit 48! This immaculately maintained 2+1 bedroom, 2 bathroom home offers a fine attention to detail and has all the features discerning buyers are searching for. Step through the front door (which is nicely equipped with a phantom screen) to find a neat and tidy foyer with a coffered ceiling detail, a spacious front bedroom, a full 4 piece bathroom, the stunning kitchen that is outfitted with white cabinets, quartz counters and stainless steel appliances, a soaring vaulted ceiling above the dining area and living room (with gas fireplace) and a large primary bedroom suite complete with walk-in closet and a spa inspired 4 piece ensuite bathroom. The rear yard provides a serene view of the nearby pond and features a lower patio and a large deck with a remote controlled retractable awning to keep you nice and comfortable on a hot day. Travel downstairs to find a large Rec Room, the large third bedroom and 2 large storage rooms (3 piece rough in available). Parking for 2 available on site between the attached 1.5 car garage and private interlocking stone driveway. Visitor parking is available just around the corner. Also, do not forget that there is no grass to cut or snow to shovel, one of the perks of condo living! Only a short walk to downtown Fonthill, shopping, restaurants & the Steve Bauer Trail. Easy access to world class golf, vineyards, the QEW & 406. Saffron Meadows is the quiet and serene community you have been searching for - don't delay!
For sale
C$749,900
180 Port Robinson Rd #48, Pelham, ON L0S 1E6
3beds
2baths
Townhouse
Built in ----
-- sqft lot
$-- Zestimate®
C$--/sqft
C$297/mo HOA
What's special
- 45 days |
- 26 |
- 1 |
Zillow last checked:
Listing updated:
Listed by:
ROYAL LEPAGE NRC REALTY
Source: TRREB,MLS®#: X13474858 Originating MLS®#: Niagara Association of REALTORS
Originating MLS®#: Niagara Association of REALTORSFacts & features
Interior
Bedrooms & bathrooms
- Bedrooms: 3
- Bathrooms: 2
Primary bedroom
- Level: Main
- Dimensions: 4.2 x 3.8
Bedroom 2
- Level: Main
- Dimensions: 3.1 x 3.7
Bedroom 3
- Level: Basement
- Dimensions: 4.57 x 3.65
Dining room
- Level: Main
- Dimensions: 4.2 x 3.1
Kitchen
- Level: Main
- Dimensions: 4.2 x 2.8
Laundry
- Level: Main
- Dimensions: 1.8 x 1.9
Living room
- Level: Main
- Dimensions: 3.3 x 4.7
Recreation
- Level: Basement
- Dimensions: 3.9 x 7.7
Heating
- Forced Air, Gas
Cooling
- Central Air
Appliances
- Laundry: Laundry Room
Features
- Primary Bedroom - Main Floor
- Basement: Partially Finished
- Has fireplace: Yes
- Fireplace features: Living Room
Interior area
- Living area range: 1200-1399 null
Property
Parking
- Total spaces: 2
- Parking features: Garage Door Opener
- Has garage: Yes
Features
- Patio & porch: Patio, Deck
- Exterior features: Open Balcony
- Waterfront features: None, Pond
- Body of water: Biederman Pond
Details
- Parcel number: 649430004
Construction
Type & style
- Home type: Townhouse
- Architectural style: Bungalow
- Property subtype: Townhouse
Materials
- Aluminum Siding, Brick
- Foundation: Poured Concrete
- Roof: Asphalt Shingle
Community & HOA
HOA
- Services included: Water Included, Common Elements Included
- HOA fee: C$297 monthly
- HOA name: NSVLCC
Location
- Region: Pelham
Financial & listing details
- Annual tax amount: C$5,943
- Date on market: 6/22/2026
R
ROYAL LEPAGE NRC REALTY
By pressing Contact Agent, you agree that the real estate professional identified above may call/text you about your search, which may involve use of automated means and pre-recorded/artificial voices. You don't need to consent as a condition of buying any property, goods, or services. Message/data rates may apply. You also agree to our Terms of Use. Zillow does not endorse any real estate professionals. We may share information about your recent and future site activity with your agent to help them understand what you're looking for in a home.
Price history
Price history is unavailable.
Public tax history
Tax history is unavailable.
Climate risks
Neighborhood: Fonthill
Nearby schools
GreatSchools rating
- 4/10Harry F Abate Elementary SchoolGrades: 2-6Distance: 12 mi
- 3/10Gaskill Preparatory SchoolGrades: 7-8Distance: 13 mi
- 3/10Niagara Falls High SchoolGrades: 9-12Distance: 13.9 mi
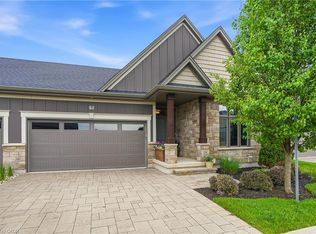
- C$924,9003 bd3 ba1.4k sqft180 Port Robinson Rd #5, Pelham, ON L0S1E6For Sale
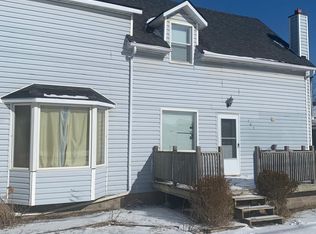
- C$850,0003 bd2 ba-- sqft167 Port Robinson Rd, Pelham, ON L3B5N5For Sale
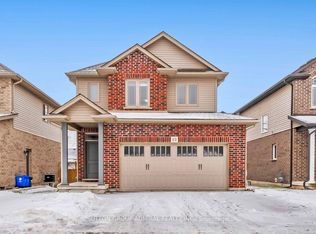
- C$749,9003 bd3 ba-- sqft10 Bergenstein Cres, Pelham, ON L0S1E6For Sale
- C$699,0003 bd3 ba-- sqft4 Bergenstein Cres, Pelham, ON L0S1E6For Sale

- C$774,9004 bd3 ba-- sqft29 Bergenstein Cres, Pelham, ON L0S1E6For Sale
- C$---- bd-- ba-- sqft98 Lametti Dr, Pelham, ON L0S1E6Off Market
- C$1,235,0004 bd4 ba-- sqft31 Bergenstein Cres, Pelham, ON L0S1E6For Sale
- C$906,1063 bd4 ba-- sqft153G Port Robinson Rd, Pelham, ON L0S1E7New Construction
Similar homes
- C$829,0003 bd3 ba1.6k sqft130 Acacia Rd, Pelham, ON L0S 1E6For Sale
 MLS ID #X10409447, ROYAL LEPAGE NRC REALTY. TRREB
 - C$899,9003 bd3 ba-- sqft20 Myrtle St, Pelham, ON L0S 1E6For Sale
 MLS ID #X13526418, ROYAL LEPAGE NRC REALTY. TRREB
 - C$899,9003 bd3 ba-- sqft154 Port Robinson Rd #6, Pelham, ON L0S 1E7For Sale
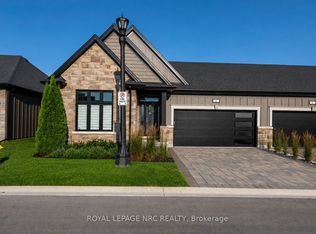 MLS ID #X13614928, ROYAL LEPAGE NRC REALTY. TRREB
 - C$997,9993 bd4 ba-- sqft88 Moody St, Pelham, ON L0S 1E6For Sale
 MLS ID #X13101040, ROYAL LEPAGE NRC REALTY. TRREB
 - C$739,9992 bd3 ba-- sqft1465 Station St #13, Fonthill, ON L0S 1E3For SaleMLS ID #X12754470, ROYAL LEPAGE NRC REALTY. TRREB
- C$975,0006 bd4 ba-- sqft12 Swan Ave, Pelham, ON L0S 1E6For SaleMLS ID #X13605952, ROYAL LEPAGE NRC REALTY. TRREB
- C$899,0003 bd3 ba-- sqft154 Port Robinson Rd #54, Pelham, ON L0S 1E7For SaleMLS ID #X13055568, ROYAL LEPAGE NRC REALTY. TRREB
- C$774,9004 bd2 ba-- sqft37 Spruceside Cres, Pelham, ON L0S 1E1For SaleMLS ID #X13465252, ROYAL LEPAGE NRC REALTY. TRREB
- C$895,9904 bd2 ba-- sqft2432 Port Robinson Rd, Thorold, ON L3B 5N5For SaleMLS ID #X13596572, ROYAL LEPAGE NRC REALTY. TRREB
- C$724,9006 bd4 ba-- sqft51 Briarsdale Cres, Welland, ON L3C 6S7For SaleMLS ID #X13596830, ROYAL LEPAGE NRC REALTY. TRREB
- C$759,0003 bd2 ba-- sqft247 Northwood Dr, Welland, ON L3C 6V1For SaleMLS ID #X13243612, ROYAL LEPAGE NRC REALTY. TRREB
- C$764,9006 bd4 ba-- sqft668 Quaker Rd, Welland, ON L3C 3H2For SaleMLS ID #X13594398, ROYAL LEPAGE NRC REALTY. TRREB
- C$935,0005 bd3 ba-- sqft277 Pancake Ln, Pelham, ON L0S 1M0For SaleMLS ID #X13607374, ROYAL LEPAGE NRC REALTY. TRREB
- C$994,6023 bd4 ba-- sqft151 G Port Robinson Rd, Pelham, ON L0S 1E0New ConstructionMLS ID #X10901315, ROYAL LEPAGE NRC REALTY. TRREB
- C$825,0004 bd4 ba-- sqft6 Nursery Ln, Pelham, ON L0S 1E1For SaleMLS ID #X13167230, ROYAL LEPAGE NRC REALTY. TRREB
- C$647,9005 bd2 ba-- sqft28 Rollins Dr, Welland, ON L3C 6Z8For SaleMLS ID #X13623984, ROYAL LEPAGE NRC REALTY. TRREB
- C$679,0003 bd3 ba-- sqft4173 Cherry Heights Blvd, Beamsville, ON L3J 0R9For SaleMLS ID #X13646162, ROYAL LEPAGE NRC REALTY. TRREB
- C$948,8884 bd4 ba-- sqft80 Days Ave, Thorold, ON L2V 0E6For SaleMLS ID #X13638554, ROYAL LEPAGE NRC REALTY. TRREB
- C$699,9003 bd2 ba-- sqft43 Howard Ave, Saint Catharines, ON L2N 3W8For SaleMLS ID #X13643288, ROYAL LEPAGE NRC REALTY. TRREB
- C$779,0005 bd2 ba-- sqft346 Clare Ave, Welland, ON L3C 5R2For SaleMLS ID #X13542682, ROYAL LEPAGE NRC REALTY. TRREB
