WELCOME HOME TO LAVENDER FIELDS by Gray Forest Homes, where carefree condominium bungalow living is enjoyed at its finest! This impeccably maintained bungalow townhouse features an oversized 12' x 16' composite deck with nice black metal railings, perfectly positioned off the kitchen and dining area overlooking a lovely lawnspace. It's the ideal setting for morning coffee, evening cocktails, or entertaining family and friends. Inside, the bright open-concept design is enhanced by soaring 9-foot ceilings and a dramatic vaulted Great Room ceiling, anchored by an elegant white gas fireplace that creates an inviting atmosphere of warmth and sophistication. The living space flows effortlessly into the dining area and beautifully appointed kitchen featuring white cabinetry accented by a striking charcoal island, quartz countertops, and sleek white glass-front Samsung appliances for a clean, contemporary look. The thoughtfully designed main floor also offers two spacious bedrooms, two full bathrooms, and a convenient laundry closet for effortless everyday living. Retreat to the spacious primary suite, complete with a spa-inspired ensuite featuring a glass-enclosed shower. Wide-plank engineered white oak hardwood flooring, upgraded lighting, premium hardware, and exceptional craftsmanship reflect the quality and attention to detail found throughout this beautiful home. The professionally finished lower level extends your living space with a spacious recreation room, third bedroom, full 3-piece bathroom, and abundant storage, offering the perfect space for overnight guests, family gatherings, or hobbies. Ideally situated in the heart of Fonthill, you're just minutes from the Meridian Community Centre, scenic walking trails, award-winning wineries, boutique shopping, exceptional dining, Lookout Point Country Club, and Peninsula Lakes Golf Club.Offering the perfect blend of luxury, comfort, and low-maintenance living, this move-in-ready home is ready to impress.
For sale
C$899,900
154 Port Robinson Rd #6, Pelham, ON L0S 1E7
3beds
3baths
Townhouse
Built in ----
-- sqft lot
$-- Zestimate®
C$--/sqft
C$300/mo HOA
What's special
Overlooking a lovely lawnspaceBright open-concept designElegant white gas fireplaceBeautifully appointed kitchenWhite cabinetryStriking charcoal islandQuartz countertops
- 60 days
- 36
- 1
Zillow last checked:
Listing updated:
Listed by:
ROYAL LEPAGE NRC REALTY
Source: TRREB,MLS®#: X13614928 Originating MLS®#: Niagara Association of REALTORS
Originating MLS®#: Niagara Association of REALTORSFacts & features
Interior
Bedrooms & bathrooms
- Bedrooms: 3
- Bathrooms: 3
Primary bedroom
- Level: Main
- Dimensions: 4.42 x 3.61
Bedroom
- Level: Main
- Dimensions: 4.6 x 3.48
Bedroom
- Level: Basement
- Dimensions: 4.44 x 3.58
Dining room
- Level: Main
- Dimensions: 3.86 x 3.23
Family room
- Level: Main
- Dimensions: 5.44 x 4.01
Foyer
- Level: Main
- Dimensions: 3.66 x 1.68
Kitchen
- Level: Main
- Dimensions: 3.53 x 3.63
Laundry
- Level: Main
- Dimensions: 1.7 x 1.19
Recreation
- Level: Basement
- Dimensions: 7.85 x 7.19
Utility room
- Level: Basement
- Dimensions: 7.72 x 5.08
Heating
- Forced Air, Gas
Cooling
- Central Air
Appliances
- Laundry: Electric Dryer Hookup
Features
- Basement: Finished
- Has fireplace: Yes
- Fireplace features: Family Room, Natural Gas
Interior area
- Living area range: 1400-1599 null
Video & virtual tour
Property
Parking
- Total spaces: 4
- Parking features: Garage Door Opener
- Has garage: Yes
Features
- Exterior features: Terrace Balcony
Details
- Parcel number: 649660038
Construction
Type & style
- Home type: Townhouse
- Architectural style: Bungalow
- Property subtype: Townhouse
Materials
- Brick Veneer
- Foundation: Poured Concrete
- Roof: Asphalt Shingle
Community & HOA
HOA
- Services included: Water Included, Building Insurance Included
- HOA fee: C$300 monthly
- HOA name: 59
Location
- Region: Pelham
Financial & listing details
- Tax assessed value: C$393,000
- Annual tax amount: C$6,293
- Date on market: 7/28/2026
Price history
Price history is unavailable.
Public tax history
Tax history is unavailable.
Climate risks
Neighborhood: Fonthill
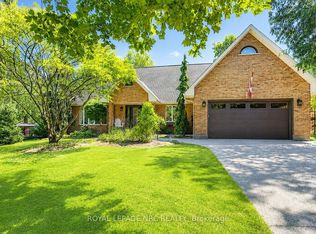

Similar homes
- C$869,0003 bd3 ba-- sqft154 Port Robinson Rd #54, Pelham, ON L0S 1E7For Sale
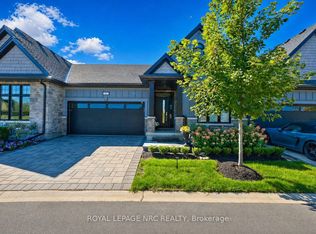 MLS ID #X13702514, ROYAL LEPAGE NRC REALTY. TRREB
 - C$869,0004 bd2 ba-- sqft2432 Port Robinson Rd, Thorold, ON L3B 5N5For Sale
 MLS ID #X13717314, ROYAL LEPAGE NRC REALTY. TRREB
 - C$975,0006 bd4 ba-- sqft12 Swan Ave, Pelham, ON L0S 1E6For Sale
 MLS ID #X13605952, ROYAL LEPAGE NRC REALTY. TRREB
 - C$1,049,0003 bd3 ba-- sqft111 Acacia Rd, Pelham, ON L0S 1E6New Construction
 MLS ID #X13539676, REVEL Realty Inc., Brokerage. TRREB
