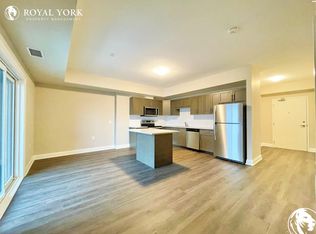
Welcome to modern condo living in the heart of Fonthill. Built in 2022, this ground-level corner unit offers a bright, well-designed living space with a layout that is both comfortable and functional.The open-concept kitchen, dining, and living area is filled with natural light from the oversized windows, complete with quality window coverings. Carpet-free flooring and neutral finishes carry throughout the space. The kitchen includes quartz countertops, soft-close cabinetry, plenty of storage, and a large centre island that is perfect for everyday living or entertaining.The condo offers two bedrooms and two full bathrooms, providing a great amount of space and privacy. The primary bedroom features a walk-in closet and private ensuite with a walk-in glass shower. Additional features include convenient in-suite laundry. Step outside and enjoy two spacious balconies with glass railings, giving you plenty of room to relax and enjoy the warmer months. The unit also includes one underground parking space and a private storage locker for added convenience. The location is hard to beat, you are just steps from the Meridian Community Centre, shops, cafés, grocery stores, and scenic trails, while still having quick access to Highway 406, local wineries, surrounding Niagara communities, and the GTA. A great opportunity for anyone looking for a low-maintenance lifestyle in a convenient Fonthill location.
For sale
C$599,000
120 Summersides Blvd #109, Pelham, ON L0S 1E1
2beds
2baths
Apartment
Built in ----
-- sqft lot
$-- Zestimate®
C$--/sqft
C$457/mo HOA
What's special
Ground-level corner unitBright well-designed living spaceQuality window coveringsCarpet-free flooringNeutral finishesQuartz countertopsSoft-close cabinetry
- 12 days
- 10
- 0
Zillow last checked:
Listing updated:
Listed by:
ROYAL LEPAGE NRC REALTY
Source: TRREB,MLS®#: X13867328 Originating MLS®#: Niagara Association of REALTORS
Facts & features
Interior
Bedrooms & bathrooms
- Bedrooms: 2
- Bathrooms: 2
Primary bedroom
- Level: Main
- Dimensions: 4.39 x 3.66
Bedroom
- Level: Main
- Dimensions: 2.82 x 3.58
Kitchen
- Level: Main
- Dimensions: 5.41 x 3.66
Living room
- Level: Main
- Dimensions: 5.41 x 3.05
Heating
- Forced Air, Gas
Cooling
- Central Air
Appliances
- Laundry: In-Suite Laundry
Features
- Primary Bedroom - Main Floor, Storage Area Lockers
- Basement: None
- Has fireplace: No
Interior area
- Living area range: 1000-1199 null
Property
Parking
- Total spaces: 1
- Parking features: Garage
- Has garage: Yes
Features
- Exterior features: Open Balcony
Details
- Parcel number: 649860009
Construction
Type & style
- Home type: Apartment
- Property subtype: Apartment
Materials
- Aluminum Siding, Brick
Community & HOA
HOA
- Services included: Common Elements Included, Building Insurance Included
- HOA fee: C$457 monthly
- HOA name: NSSCC
Location
- Region: Pelham
Financial & listing details
- Annual tax amount: C$4,451
- Date on market: 10/6/2026
Price history
Price history is unavailable.
Public tax history
Tax history is unavailable.
Climate risks
Neighborhood: Fonthill


Similar homes
- C$649,0003 bd3 ba-- sqft100 Acacia Rd, Pelham, ON L0S 1E1For Sale
 MLS ID #X13681326, ROYAL LEPAGE CERTIFIED REALTY. TRREB
- C$649,9003 bd2 ba-- sqft190 Highway 20 W #505A, Pelham, ON L0S 1E5For Sale
 MLS ID #X13859198, ROYAL LEPAGE NRC REALTY. TRREB
- C$639,9003 bd3 ba-- sqft11 Lymburner St, Pelham, ON L0S 1E6For Sale
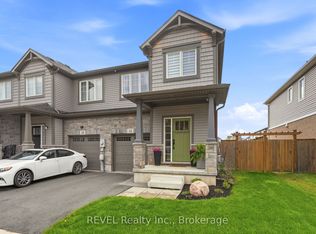 MLS ID #X13855192, REVEL Realty Inc., Brokerage. TRREB
- C$649,9003 bd3 ba-- sqft136 Acacia Rd, Pelham, ON L0S 1E6For Sale
 MLS ID #X13751878, REVEL Realty Inc., Brokerage. TRREB
