Welcome to this stunning townhome in one of Fonthill's most desirable neighbourhoods. Built in 2021, this beautifully finished home offers the perfect combination of modern style, thoughtful design, and outstanding future potential-all within walking distance of shopping, restaurants, the gym, community centre, and the Meridian Community Centre.From the moment you arrive, you'll appreciate the charming covered front porch and inviting open-concept main floor that's ideal for both everyday living and entertaining. The bright kitchen features quartz countertops, stainless steel appliances, and plenty of workspace, flowing seamlessly into the dining and living areas to create a warm, functional layout. A convenient two-piece powder room completes the main level.Upstairs, you'll find three spacious bedrooms, two full bathrooms, and the convenience of second-floor laundry. The primary suite offers a walk-in closet and a beautifully finished ensuite with a tiled walk-in shower, creating the perfect private retreat.One of this home's standout features is the unfinished basement, already set up with a separate walk-up entrance, framed mechanical room, bathroom rough-in, and space for a future kitchen. Whether you're looking to create an in-law suite, granny suite, or income-generating rental apartment, the groundwork has already been done, allowing you to customize the space to suit your needs.Outside, you'll enjoy a fully fenced backyard along with a detached single-car garage and private driveway at the rear of the property.Offering quality construction, modern finishes, an unbeatable location, and exceptional flexibility for the future, this is a rare opportunity to own a home that truly offers more than meets the eye.
For sale
C$710,000
153 Summersides Blvd, Fonthill, ON L0S 1E6
3beds
3baths
Townhouse
Built in ----
192 Square Feet Lot
$-- Zestimate®
C$--/sqft
C$-- HOA
What's special
Charming covered front porchInviting open-concept main floorBright kitchenQuartz countertopsStainless steel appliancesPlenty of workspaceWarm functional layout
- 99 days
- 4
- 0
Zillow last checked:
Listing updated:
Listed by:
RE/MAX NIAGARA REALTY LTD, BROKERAGE
Source: TRREB,MLS®#: X13521340 Originating MLS®#: Niagara Association of REALTORS
Originating MLS®#: Niagara Association of REALTORSFacts & features
Interior
Bedrooms & bathrooms
- Bedrooms: 3
- Bathrooms: 3
Primary bedroom
- Level: Second
- Dimensions: 3.79 x 4.18
Bedroom 2
- Level: Second
- Dimensions: 3.73 x 3.19
Bedroom 3
- Level: Second
- Dimensions: 2.2 x 3.79
Bathroom
- Level: Second
- Dimensions: 1.72 x 3.36
Bathroom
- Level: Second
- Dimensions: 1.97 x 2.71
Kitchen
- Level: Main
- Dimensions: 3.77 x 3.64
Living room
- Level: Main
- Dimensions: 3.79 x 5.23
Other
- Level: Main
- Dimensions: 2.14 x 2.24
Heating
- Forced Air, Gas
Cooling
- Central Air
Features
- In-Law Capability, Rough-In Bath
- Basement: Separate Entrance,Unfinished,Full
- Has fireplace: No
Interior area
- Living area range: 1500-2000 null
Property
Parking
- Total spaces: 2
- Parking features: Garage Door Opener
- Has garage: Yes
Features
- Stories: 2
- Pool features: None
Lot
- Size: 192 Square Feet
Details
- Parcel number: 649610005
- Other equipment: Sump Pump
Construction
Type & style
- Home type: Townhouse
- Property subtype: Townhouse
Materials
- Brick
- Foundation: Poured Concrete
- Roof: Asphalt Shingle
Utilities & green energy
- Sewer: Sewer
Community & HOA
Location
- Region: Fonthill
Financial & listing details
- Annual tax amount: C$5,236
- Date on market: 7/3/2026
Price history
Price history is unavailable.
Public tax history
Tax history is unavailable.
Climate risks
Neighborhood: Fonthill
Similar homes
- C$749,9003 bd3 ba-- sqft10 Bergenstein Cres, Pelham, ON L0S 1E6For Sale
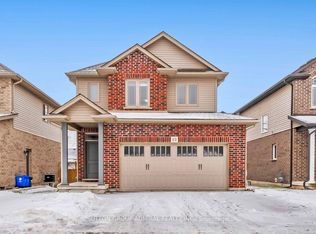 MLS ID #X13007516, SUTTON GROUP-ADMIRAL REALTY INC.. TRREB
 - C$869,0003 bd3 ba-- sqft154 Port Robinson Rd #54, Pelham, ON L0S 1E7For Sale
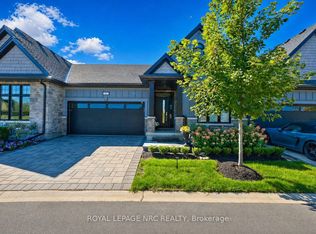 MLS ID #X13702514, ROYAL LEPAGE NRC REALTY. TRREB
 - C$649,9003 bd3 ba1.2k sqft60 Andrew Ln, Thorold, ON L2V 0E4For Sale
 MLS ID #40852984, Tanya Dinicolantonio, Salesperson, RE/MAX Escarpment Realty Inc.. ITSO
 - C$649,9003 bd3 ba-- sqft1034 Hansler Rd, Welland, ON L3C 7M5For Sale
 MLS ID #X13736078, BOSLEY REAL ESTATE LTD.,. TRREB
