Enjoy the ease of condo living in this beautifully maintained 2-bedroom, 2.5-bath 2-storey townhouse built in 2019, offering 1,998 square feet of modern, well-designed living space plus a full unfinished basement with excellent future potential. The striking stone and stucco exterior creates inviting curb appeal and sets the tone for the quality found throughout. Step inside to a bright foyer with wide-plank hardwood floors that opens to a spacious, open-concept main level-perfect for comfortable everyday living and effortless entertaining. The sun-filled living room flows seamlessly into the dining area and stylish kitchen, creating an ideal setting for gathering with family and friends. The kitchen is a true standout, featuring full-height white cabinetry, quartz countertops, a large centre island with seating, stainless steel appliances, and elegant pendant lighting. The adjoining dining area is bathed in natural light, enhancing the home's warm and airy atmosphere. Upstairs, the primary suite offers a relaxing retreat with a tray ceiling, generous closet space, and a spa-inspired ensuite complete with a freestanding soaker tub and oversized vanity. The well-proportioned bedrooms share a modern full bath, providing flexible space for children, guests, or a home office. Convenient upper-level laundry adds to the ease of daily living. The full unfinished basement offers exceptional potential to create a recreation room, gym, or additional living area tailored to your needs. Additional highlights include wide-plank hardwood flooring, recessed lighting, tasteful finishes, an attached garage, and a private rear patio surrounded by mature greenery-perfect for quiet evenings or summer gatherings. Located in a desirable, family-friendly condominium community, this move-in-ready home delivers modern comfort and room to grow. Monthly maintenance fees are $374 and include water, parking, and common elements.
For sale
C$695,000
15 Arbourvale Cmn, Saint Catharines, ON L2T 0A6
2beds
3baths
Townhouse
Built in ----
-- sqft lot
$-- Zestimate®
C$--/sqft
C$374/mo HOA
What's special
Inviting curb appealSpacious open-concept main levelStylish kitchenFull-height white cabinetryQuartz countertopsStainless steel appliancesElegant pendant lighting
- 39 days |
- 6 |
- 1 |
Zillow last checked:
Listing updated:
Listed by:
RE/MAX NIAGARA REALTY LTD, BROKERAGE
Source: TRREB,MLS®#: X13467316 Originating MLS®#: Niagara Association of REALTORS
Originating MLS®#: Niagara Association of REALTORSFacts & features
Interior
Bedrooms & bathrooms
- Bedrooms: 2
- Bathrooms: 3
Primary bedroom
- Level: Second
- Dimensions: 4.64 x 4.7
Bedroom
- Level: Second
- Dimensions: 4.9 x 3.6
Dining room
- Level: Main
- Dimensions: 2.92 x 3.08
Family room
- Level: Second
- Dimensions: 4.6 x 3.44
Foyer
- Level: Main
- Dimensions: 3.63 x 1.78
Kitchen
- Level: Main
- Dimensions: 4.02 x 3.12
Living room
- Level: Main
- Dimensions: 4.5 x 4
Heating
- Forced Air, Gas
Cooling
- Central Air
Appliances
- Included: Built-In Oven
- Laundry: Ensuite
Features
- Rough-In Bath
- Basement: Full,Unfinished
- Has fireplace: No
Interior area
- Living area range: 1800-1999 null
Video & virtual tour
Property
Parking
- Total spaces: 2
- Parking features: Private, Garage Door Opener
- Has garage: Yes
Features
- Stories: 2
- Exterior features: Juliette Balcony
Details
- Parcel number: 469450007
- Other equipment: Air Exchanger
Construction
Type & style
- Home type: Townhouse
- Property subtype: Townhouse
Materials
- Brick, Stucco (Plaster)
- Roof: Asphalt Shingle
Community & HOA
HOA
- Services included: Water Included, Parking Included, Common Elements Included
- HOA fee: C$374 monthly
- HOA name: NNVLCP
Location
- Region: Saint Catharines
Financial & listing details
- Annual tax amount: C$7,842
- Date on market: 6/19/2026
RE/MAX NIAGARA REALTY LTD, BROKERAGE
RE/MAX NIAGARA REALTY LTD, BROKERAGE
By pressing Contact Agent, you agree that the real estate professional identified above may call/text you about your search, which may involve use of automated means and pre-recorded/artificial voices. You don't need to consent as a condition of buying any property, goods, or services. Message/data rates may apply. You also agree to our Terms of Use. Zillow does not endorse any real estate professionals. We may share information about your recent and future site activity with your agent to help them understand what you're looking for in a home.
Price history
Price history is unavailable.
Public tax history
Tax history is unavailable.
Climate risks
Neighborhood: Glenridge
Nearby schools
GreatSchools rating
- 4/10Maple Avenue SchoolGrades: PK-6Distance: 9 mi
- 3/10Gaskill Preparatory SchoolGrades: 7-8Distance: 10.6 mi
- 3/10Niagara Falls High SchoolGrades: 9-12Distance: 11.2 mi
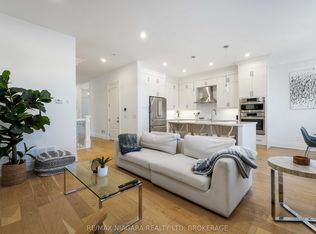
- C$3,5002 bd3 ba-- sqft15 Arbourvale Cmn #7, Saint Catharines, ON L2T0A6For Rent
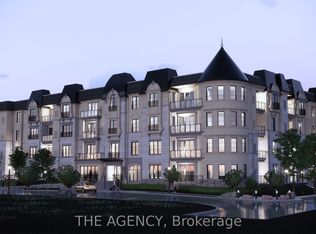
- C$1,101,4752 bd2 ba-- sqft2 Arbourvale Cmn #102, Saint Catharines, ON L2T0A6For Sale
- C$799,0001 bd2 ba1.1k sqft2 Arbourvale Cmn #209, Saint Catharines, ON L2T0A6For Sale

- C$1,339,0002 bd2 ba1.4k sqft2 Arbourvale Cmn #410, Saint Catharines, ON L2T0A6For Sale

- C$---- bd-- ba-- sqft27 Arbourvale Common, St Catharines, ON L2T0A6Off Market
- C$699,9002 bd3 ba-- sqft121 Glen Morris Dr #34, Saint Catharines, ON L2T4C5For Sale
- C$699,0003 bd3 ba-- sqft121 Glen Morris Dr #39, Saint Catharines, ON L2T4C5For Sale
- C$--3 bd1 ba-- sqft129 Glen Morris Dr #1, Saint Catharines, ON L2T2N3Off Market
Similar homes
- C$775,0003 bd3 ba-- sqft25 Victor Blvd, Saint Catharines, ON L2T 2B4For Sale
 MLS ID #X13603792, REAL BROKER ONTARIO LTD.. TRREB
 - C$689,0002 bd3 ba-- sqft99 Linwell Rd #10, Saint Catharines, ON L2N 1R6For Sale
 MLS ID #X13585858, RE/MAX NIAGARA REALTY LTD, BROKERAGE. TRREB
 - C$649,0004 bd2 ba-- sqft15 Springbank Dr, Saint Catharines, ON L2S 2K1For Sale
 MLS ID #X13614000, RE/MAX NIAGARA REALTY LTD, BROKERAGE. TRREB
 - C$649,9003 bd4 ba-- sqft27 Harmony Way, Thorold, ON L2V 0H1For Sale
 MLS ID #X13608348, RE/MAX REALTY SPECIALISTS INC.. TRREB
 - C$679,9003 bd3 ba-- sqft18 Princeton Cmn, Saint Catharines, ON L2N 0B7For SaleMLS ID #X13032750, RE/MAX REALTY SERVICES INC.. TRREB
- C$639,0004 bd2 ba-- sqft3 Myrtle Ave, Saint Catharines, ON L2M 5W2For SaleMLS ID #X13610594, RE/MAX GOLD REALTY INC.. TRREB
- C$650,0003 bd3 ba-- sqft24 Cosmopolitan Cmn, Saint Catharines, ON L2M 0B8For SaleMLS ID #X13426534, ROYAL LEPAGE MEADOWTOWNE REALTY. TRREB
- C$489,9003 bd3 ba-- sqft47 Scarlett Cmn, Saint Catharines, ON L2P 0C4For SaleMLS ID #X13597048, RE/MAX NIAGARA REALTY LTD, BROKERAGE. TRREB
- C$649,0002 bd2 ba-- sqft291 Vine St, Saint Catharines, ON L2M 4T4For SaleMLS ID #X13517320, RE/MAX NIAGARA REALTY LTD, BROKERAGE. TRREB
- C$625,0003 bd3 ba-- sqft23 B Bloomfield Ave, Saint Catharines, ON L2P 1W8For SaleMLS ID #X13555298, RE/MAX NIAGARA REALTY LTD, BROKERAGE. TRREB
- C$739,9003 bd3 ba-- sqft2314 Stonehaven Ave, Niagara Falls, ON L2J 4K1For SaleMLS ID #X13441502, RE/MAX NIAGARA REALTY LTD, BROKERAGE. TRREB
- C$759,9003 bd2 ba-- sqft3799 Windermere Rd, Niagara Falls, ON L2J 2Y4For SaleMLS ID #X13612916, PEAK GROUP REALTY LTD.. TRREB
- C$679,0003 bd3 ba-- sqft1034 Hansler Rd, Welland, ON L3C 7M5For SaleMLS ID #X13567530, BOSLEY REAL ESTATE LTD.,. TRREB
- C$799,0002 bd3 ba-- sqft88 Lakeport Rd #3, Saint Catharines, ON L2N 4P8For SaleMLS ID #X13144140, RE/MAX NIAGARA REALTY LTD, BROKERAGE. TRREB
- C$789,9004 bd3 ba-- sqftEmerald Common, Saint Catharines, ON L2M 0A7For SaleMLS ID #X13501150, BOSLEY REAL ESTATE LTD.,. TRREB
- C$589,9005 bd2 ba-- sqft162 Dufferin St E, Saint Catharines, ON L2R 2A5For SaleMLS ID #X13593218, COLDWELL BANKER ADVANTAGE REAL ESTATE INC, BROKERAGE. TRREB
- C$710,0003 bd3 ba-- sqft153 Summersides Blvd, Fonthill, ON L0S 1E6For SaleMLS ID #X13521340, RE/MAX NIAGARA REALTY LTD, BROKERAGE. TRREB
- C$574,9993 bd3 ba-- sqft56 Sapphire Way, Thorold, ON L2V 0L4New ConstructionMLS ID #X13535440, RE/MAX NIAGARA REALTY LTD, BROKERAGE. TRREB
- C$689,9004 bd3 ba-- sqft1044 Hansler Rd, Welland, ON L3C 7M5For SaleMLS ID #X13044452, COLDWELL BANKER ADVANTAGE REAL ESTATE INC, BROKERAGE. TRREB
- C$699,9003 bd3 ba-- sqft8974 Willoughby Dr #19, Niagara Falls, ON L2G 0Y7For SaleMLS ID #X13243478, RE/MAX NIAGARA REALTY LTD, BROKERAGE. TRREB
