Welcome to Coveteur Where Refined Luxury Meets Natures Serenity Bathed in natural light and surrounded by lush greenery, the GAULTIER - B suite at Coveteur embodies luxury living at its finest. Framed by expansive windows, the space radiates warmth and openness while over looking unobstructed green space offering refined living immersed in tranquility and elegance. Perfectly positioned in the heart of Niagara, Coveteur is walking distance to St. Catharines premier shops, restaurants, and amenities, and only a short drive to Niagara on-the-Lake and Niagara Falls, where vineyards, fine dining, and entertainment await. This architecturally distinctive four-storey boutique residence features only 41 luxury suites, with construction underway and occupancy expected Fall 2026. Each open-concept suiteshowcases10-foot ceilings, 8-foot doors, and a signature circular architectural foyer that sets a tone of sophistication from the moment you enter. Personalize your home with one of four curated design palettes Parisian, Scandinavian Chic, New York Loft, or European Travellers each offering timeless elegance and style. Suites feature chef-inspired kitchens with quartz countertops, designer cabinetry, and eat-in islands, as well as private balconies or terraces accessed through elegant three-pane sliding doors, with unobstructed views and green space. Residents will enjoy exclusive amenities including a landscaped outdoor terrace, designer lounge and library, fitness and yoga studio, and party room. Each suite includes one underground parking space and locker, with ICF construction ensuring strength, comfort, and quiet luxury.
For sale
C$1,101,475
2 Arbourvale Cmn #102, Saint Catharines, ON L2T 0A6
2beds
2baths
Apartment
Built in ----
-- sqft lot
$-- Zestimate®
C$--/sqft
C$421/mo HOA
What's special
Bathed in natural lightSurrounded by lush greeneryFramed by expansive windowsOverlooking unobstructed green spaceOpen-concept suiteSignature circular architectural foyerChef-inspired kitchens
- 12 days |
- 9 |
- 0 |
Zillow last checked:
Listing updated:
Listed by:
THE AGENCY
Source: TRREB,MLS®#: X13581328 Originating MLS®#: Toronto Regional Real Estate Board
Originating MLS®#: Toronto Regional Real Estate BoardFacts & features
Interior
Bedrooms & bathrooms
- Bedrooms: 2
- Bathrooms: 2
Primary bedroom
- Level: Main
- Dimensions: 4.02 x 3.6
Bedroom 2
- Level: Main
- Dimensions: 3.9 x 3.41
Kitchen
- Level: Main
- Dimensions: 7.83 x 5.82
Living room
- Level: Main
- Dimensions: 7.83 x 5.82
Heating
- Forced Air, Electric
Cooling
- Central Air
Appliances
- Included: Water Heater Owned
- Laundry: Ensuite
Features
- Storage Area Lockers, Separate Heating Controls
- Basement: None
- Has fireplace: No
Interior area
- Living area range: 1400-1599 null
Property
Parking
- Total spaces: 1
- Parking features: Garage
- Has garage: Yes
Features
- Exterior features: Open Balcony
Lot
- Features: Place Of Worship, Hospital, Park, School
Details
- Parcel number: 00000000
- Other equipment: Air Exchanger
Construction
Type & style
- Home type: Apartment
- Property subtype: Apartment
Materials
- Stone, Stucco (Plaster)
Community & HOA
HOA
- Amenities included: Exercise Room, Party Room/Meeting Room, Visitor Parking
- Services included: Water Included, Common Elements Included, Building Insurance Included
- HOA fee: C$421 monthly
- HOA name: NNVLC
Location
- Region: Saint Catharines
Financial & listing details
- Date on market: 7/19/2026
THE AGENCY
THE AGENCY
By pressing Contact Agent, you agree that the real estate professional identified above may call/text you about your search, which may involve use of automated means and pre-recorded/artificial voices. You don't need to consent as a condition of buying any property, goods, or services. Message/data rates may apply. You also agree to our Terms of Use. Zillow does not endorse any real estate professionals. We may share information about your recent and future site activity with your agent to help them understand what you're looking for in a home.
Price history
Price history is unavailable.
Public tax history
Tax history is unavailable.
Climate risks
Neighborhood: Glenridge
Nearby schools
GreatSchools rating
- 4/10Maple Avenue SchoolGrades: PK-6Distance: 9 mi
- 3/10Gaskill Preparatory SchoolGrades: 7-8Distance: 10.6 mi
- 3/10Niagara Falls High SchoolGrades: 9-12Distance: 11.2 mi
- C$799,0001 bd2 ba1.1k sqft2 Arbourvale Cmn #209, Saint Catharines, ON L2T0A6For Sale

- C$1,339,0002 bd2 ba1.4k sqft2 Arbourvale Cmn #410, Saint Catharines, ON L2T0A6For Sale

- C$695,0002 bd3 ba-- sqft15 Arbourvale Cmn, Saint Catharines, ON L2T0A6For Sale
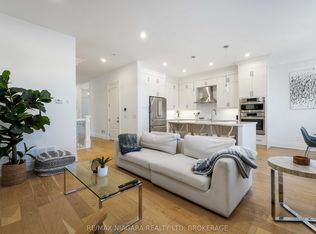
- C$3,5002 bd3 ba-- sqft15 Arbourvale Cmn #7, Saint Catharines, ON L2T0A6For Rent
- C$---- bd-- ba-- sqft27 Arbourvale Common, St Catharines, ON L2T0A6Off Market
- C$699,9002 bd3 ba-- sqft121 Glen Morris Dr #34, Saint Catharines, ON L2T4C5For Sale
- C$699,0003 bd3 ba-- sqft121 Glen Morris Dr #39, Saint Catharines, ON L2T4C5For Sale
- C$--3 bd1 ba-- sqft129 Glen Morris Dr #1, Saint Catharines, ON L2T2N3Off Market
Similar homes
- C$1,339,0002 bd2 ba1.4k sqft2 Arbourvale Cmn #410, Saint Catharines, ON L2T 0A6For SaleMLS ID #40832909, Jessie Macdonald, Broker, Revel Realty Inc.. ITSO
- C$1,078,0005 bd3 ba-- sqft180 Woodside Dr, Saint Catharines, ON L2T 1X6For Sale
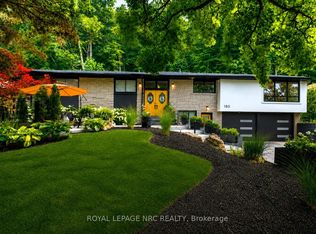 MLS ID #X13536254, ROYAL LEPAGE NRC REALTY. TRREB
 - C$695,0002 bd3 ba-- sqft15 Arbourvale Cmn, Saint Catharines, ON L2T 0A6For SaleMLS ID #X13467316, RE/MAX NIAGARA REALTY LTD, BROKERAGE. TRREB
- C$1,100,0002 bd3 ba-- sqft77YATES, Saint Catharines, ON L2R 0C4For Sale
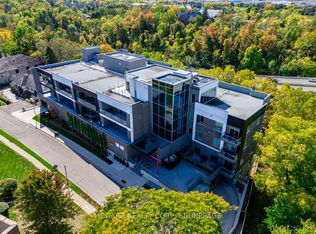 MLS ID #X12938630, Sally McGarr, Broker of Record. TRREB
 - C$1,180,0002 bd3 ba-- sqft77 Yates St #401, Saint Catharines, ON L2R 5R7For SaleMLS ID #X13501622, Sally McGarr, Broker of Record. TRREB
- C$970,0002 bd2 ba-- sqft77YATES, Saint Catharines, ON L2R 5R7For SaleMLS ID #X12934456, Sally McGarr, Broker of Record. TRREB
- C$1,249,0005 bd4 ba-- sqft78 Sovereign Dr, Saint Catharines, ON L2T 1Z7For SaleMLS ID #X13066646, REVEL Realty Inc., Brokerage. TRREB
- C$1,089,0003 bd3 ba-- sqft6339 Pinestone Rd, Niagara Falls, ON L2J 4L1For SaleMLS ID #X13600270, RE/MAX REALTY ENTERPRISES INC.. TRREB
- C$999,0002 bd2 ba-- sqft32B Dorothy St, Saint Catharines, ON L2N 4A6For SaleMLS ID #X13443882, RIGHT AT HOME REALTY, BROKERAGE. TRREB
- C$949,9005 bd4 ba-- sqft18 Briarwood Dr, Saint Catharines, ON L2S 4A7For SaleMLS ID #X13551386, EXP REALTY. TRREB
- C$919,9005 bd4 ba-- sqft4 Meteor St, Saint Catharines, ON L2S 2T1New ConstructionMLS ID #X13565508, Century 21 Heritage House LTD. TRREB
- C$889,9004 bd4 ba-- sqft8 Fernwood Ter, Saint Catharines, ON L2T 3W5For SaleMLS ID #X13100170, REVEL Realty Inc., Brokerage. TRREB
- C$999,0004 bd3 ba1.9k sqft80 Loretta Dr, Niagara On The Lake, ON L0S 1T0For SaleMLS ID #40837851, Angelika Zammit, Salesperson, Right at Home Realty. ITSO
- C$1,029,0003 bd3 ba-- sqft82 Ivy Cres, Thorold, ON L2V 0J9For SaleMLS ID #X13230802, ROYAL LEPAGE NRC REALTY. TRREB
- C$899,0004 bd4 ba-- sqft66 Sunflower Cres, Thorold, ON L3B 0L2For SaleMLS ID #X13610484, ROYAL LEPAGE NRC REALTY. TRREB
- C$1,098,0002 bd3 ba-- sqft1397 York Rd #10, Niagara On The Lake, ON L0S 1J1For SaleMLS ID #X12978024, REVEL Realty Inc., Brokerage. TRREB
- C$949,0004 bd3 ba-- sqft40 Ivy Cres, Thorold, ON L2V 0J9For SaleMLS ID #X13468952, REVEL Realty Inc., Brokerage. TRREB
- C$1,099,0004 bd3 ba-- sqft75 Bergenstein Cres, Pelham, ON L0S 1E6For SaleMLS ID #X13432314, BOSLEY REAL ESTATE LTD.,. TRREB
- C$949,9004 bd2 ba-- sqft10 Montrose St, Saint Catharines, ON L2S 4A7For SaleMLS ID #X12426953, ROYAL LEPAGE NRC REALTY. TRREB
- C$1,389,0005 bd4 ba-- sqft81 Mackenzie King Ave, Saint Catharines, ON L2P 0E1For SaleMLS ID #X13492080, REVEL Realty Inc., Brokerage. TRREB
