Custom Built new home featuring in-law capability in the fully finished basement with separate entrance and 2nd kitchen. This one of a kind home features high end finishes throughout. The main floor features engineered hardwood flooring, a gorgeous kitchen with white cabinets and modern black accents throughout, large island, quartz counters and backsplash, and stainless steel appliances. A luxurious primary suite with walk-in closet and 5pc ensuite with his and hers sinks, quartz counters, heated floors, a deep soaker tub, and a separate oversized glass and tile shower. Convenient main floor laundry and a 2pc bath for guests completes the main level. Upper level features 2 more generous sized bedrooms, 4pc bath and flex space that can be used as an office. You'll love the separate entrance from the double garage that leads to the fully finished basement with a large kitchen, open concept living and dining area, 2 bedrooms, 4pc bath, hook-up for separate laundry, high ceilings and large windows throughout. Great opportunity for future in-law capability. Other features include custom window coverings, lawn sprinkler system, and on demand hot water heater. Located in a highly sought after location near major shopping, restaurants, hospital, highway access and more! Home comes with full Tarion Warranty. List price shown is inclusive of the HST, net of the applicable HST rebates on the assumption the buyer qualifies and validly assigns such rebates to the builder on closing. If the buyer does not qualify, the amount of the unavailable rebates shall be payable by the buyer in addition to the stated purchase price on closing.
New construction
C$919,900
4 Meteor St, Saint Catharines, ON L2S 2T1
5beds
4baths
Single Family Residence
Built in ----
5,029 Square Feet Lot
$-- Zestimate®
C$--/sqft
C$-- HOA
What's special
- 25 days |
- 62 |
- 1 |
Zillow last checked:
Listing updated:
Listed by:
Century 21 Heritage House LTD
Source: TRREB,MLS®#: X13565508 Originating MLS®#: Niagara Association of REALTORS
Originating MLS®#: Niagara Association of REALTORSFacts & features
Interior
Bedrooms & bathrooms
- Bedrooms: 5
- Bathrooms: 4
Primary bedroom
- Level: Main
- Dimensions: 4.26 x 3.7
Bedroom
- Level: Second
- Dimensions: 3.81 x 3.2
Bedroom
- Level: Basement
- Dimensions: 3.59 x 3.13
Bedroom
- Level: Basement
- Dimensions: 4.54 x 3.29
Bedroom
- Level: Second
- Dimensions: 3.81 x 3.65
Dining room
- Level: Main
- Dimensions: 3.96 x 3.04
Great room
- Level: Basement
- Dimensions: 8.23 x 3.66
Kitchen
- Level: Main
- Dimensions: 3.96 x 3.35
Kitchen
- Level: Basement
- Dimensions: 3.74 x 2.59
Laundry
- Level: Main
- Dimensions: 3.35 x 1.61
Living room
- Level: Main
- Dimensions: 5.18 x 4.57
Other
- Level: Second
- Dimensions: 3.23 x 2.31
Heating
- Forced Air, Gas
Cooling
- Central Air
Appliances
- Included: Instant Hot Water
Features
- Primary Bedroom - Main Floor, In-Law Capability, In-Law Suite
- Basement: Finished,Separate Entrance
- Has fireplace: Yes
- Fireplace features: Electric
Interior area
- Living area range: 1500-2000 null
Video & virtual tour
Property
Parking
- Total spaces: 6
- Parking features: Private Double
- Has garage: Yes
Features
- Patio & porch: Porch
- Exterior features: Lawn Sprinkler System
- Pool features: None
Lot
- Size: 5,029 Square Feet
- Features: Park, School, Public Transit
Details
- Parcel number: 461610557
Construction
Type & style
- Home type: SingleFamily
- Architectural style: Bungaloft
- Property subtype: Single Family Residence
Materials
- Stucco (Plaster), Stone
- Foundation: Poured Concrete
- Roof: Shingle
Condition
- New construction: Yes
Utilities & green energy
- Sewer: Sewer
Community & HOA
Location
- Region: Saint Catharines
Financial & listing details
- Annual tax amount: C$7,738
- Date on market: 7/15/2026
C
Century 21 Heritage House LTD
By pressing Contact Agent, you agree that the real estate professional identified above may call/text you about your search, which may involve use of automated means and pre-recorded/artificial voices. You don't need to consent as a condition of buying any property, goods, or services. Message/data rates may apply. You also agree to our Terms of Use. Zillow does not endorse any real estate professionals. We may share information about your recent and future site activity with your agent to help them understand what you're looking for in a home.
Price history
Price history is unavailable.
Public tax history
Tax history is unavailable.
Climate risks
Neighborhood: Vansickle
Nearby schools
GreatSchools rating
- 4/10Maple Avenue SchoolGrades: PK-6Distance: 11.1 mi
- 3/10Gaskill Preparatory SchoolGrades: 7-8Distance: 12.6 mi
- 3/10Niagara Falls High SchoolGrades: 9-12Distance: 13.3 mi
- C$825,0003 bd2 ba1.7k sqft7 Bascary Cres, Saint Catharines, ON L2S3M6Sold

- C$---- bd-- ba-- sqft280 Vansickle Rd, Saint Catharines, ON L2S2T1Off Market
- C$829,9905 bd4 ba-- sqft20 Consiglia Dr, Saint Catharines, ON L2S3M8For Sale
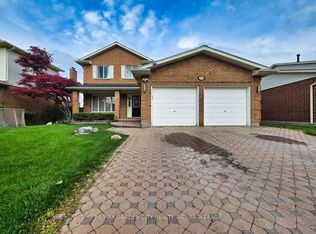
- C$889,0004 bd2 ba-- sqft6 Cedar Ct, Saint Catharines, ON L2S3V1For Sale

- C$--5 bd1 ba1.7k sqft331 Saint Paul St W, Saint Catharines, ON L2R6P7Off Market
- C$770,0004 bd2 ba-- sqft16 Leonard Dr, Saint Catharines, ON L2S3V2For Sale
- C$789,0003 bd2 ba-- sqft15 Foxhill Cres, Saint Catharines, ON L2S3T9For Sale
- C$--2 bd1 ba-- sqft234 Vansickle Rd, Saint Catharines, ON L2S2S7Off Market
Similar homes
- C$1,075,0006 bd3 ba-- sqft33 W Farmington Dr, Saint Catharines, ON L2S 3G1For SaleMLS ID #X13484886, RE/MAX NIAGARA REALTY LTD, BROKERAGE. TRREB
- C$799,9005 bd4 ba-- sqft36 Valerie Dr, Saint Catharines, ON L2T 3G5For Sale
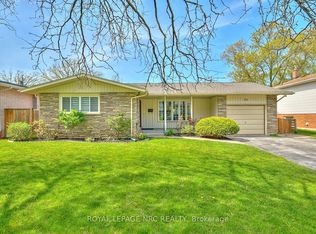 MLS ID #X13546886, ROYAL LEPAGE NRC REALTY. TRREB
 - C$799,8886 bd2 ba-- sqft25 Clearview Hts, Saint Catharines, ON L2T 2W2For Sale
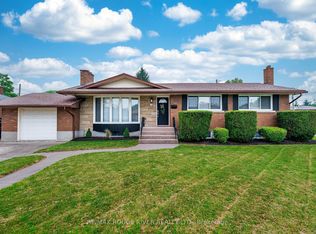 MLS ID #X13610918, RE/MAX ROUGE RIVER REALTY LTD.. TRREB
 - C$499,9005 bd2 ba-- sqft46A Pelham Rd, Saint Catharines, ON L2S 1R4For Sale
 MLS ID #X13647288, RE/MAX NIAGARA REALTY LTD, BROKERAGE. TRREB
 - C$1,129,0004 bd4 ba-- sqft73 W Farmington Dr, Saint Catharines, ON L2S 3G1For SaleMLS ID #X13609938, RE/MAX GARDEN CITY REALTY INC, BROKERAGE. TRREB
- C$649,0004 bd2 ba-- sqft15 Springbank Dr, Saint Catharines, ON L2S 2K1For SaleMLS ID #X13614000, RE/MAX NIAGARA REALTY LTD, BROKERAGE. TRREB
- C$879,9004 bd3 ba-- sqft15 Cross Hill Rd, Pelham, ON L0S 1E2For SaleMLS ID #X13640672, RE/MAX NIAGARA REALTY LTD, BROKERAGE. TRREB
- C$829,9993 bd4 ba-- sqft67 Bradley St, Saint Catharines, ON L2T 1R5For SaleMLS ID #X13629310, CENTURY 21 LEADING EDGE REALTY INC.. TRREB
- C$775,0003 bd3 ba-- sqft25 Victor Blvd, Saint Catharines, ON L2T 2B4For SaleMLS ID #X13603792, REAL BROKER ONTARIO LTD.. TRREB
- C$889,9006 bd4 ba-- sqft47 Honey Locust Cir, Thorold, ON L2V 5E2For SaleMLS ID #X13168946, RE/MAX NIAGARA REALTY LTD, BROKERAGE. TRREB
- C$699,0004 bd2 ba-- sqft37 Coronation Blvd, Saint Catharines, ON L2S 2V2For SaleMLS ID #X13454350, Century 21 Heritage House LTD. TRREB
- C$1,159,0005 bd5 ba-- sqft26 Matthews Ct, Saint Catharines, ON L2S 4C4For SaleMLS ID #X13477362, REAL ONE REALTY INC.. TRREB
- C$775,0004 bd3 ba-- sqft24 Prospect Ave, Saint Catharines, ON L2M 5K1For SaleMLS ID #X13646006, RE/MAX HENDRIKS TEAM REALTY. TRREB
- C$879,9005 bd5 ba-- sqft196 Hodgkins Ave, Thorold, ON L2V 0M6For SaleMLS ID #X13549126, ROYAL LEPAGE NRC REALTY. TRREB
- C$920,0004 bd3 ba-- sqft5 Wilson Dr, Thorold, ON L2V 0M3New ConstructionMLS ID #X13028904, Century 21 Heritage House LTD. TRREB
- C$895,9004 bd3 ba-- sqft5826 Fiddlehead Ln, Niagara Falls, ON L2H 0E9For SaleMLS ID #X13243140, CENTURY 21 HERITAGE GROUP LTD.. TRREB
- C$799,0004 bd3 ba-- sqft591 Gaiser Rd, Welland, ON L3C 0E4For SaleMLS ID #X13652542, BOSLEY REAL ESTATE LTD.,. TRREB
- C$589,9005 bd2 ba-- sqft162 Dufferin St E, Saint Catharines, ON L2R 2A5For SaleMLS ID #X13593218, COLDWELL BANKER ADVANTAGE REAL ESTATE INC, BROKERAGE. TRREB
- C$755,0004 bd3 ba-- sqft4 Tanner Cir, Saint Catharines, ON L2N 3M9For SaleMLS ID #X13411274, RE/MAX NIAGARA REALTY LTD, BROKERAGE. TRREB
- C$759,9005 bd3 ba-- sqft6021 Montrose Rd, Niagara Falls, ON L2H 1L4For SaleMLS ID #X13623498, Century 21 Heritage House LTD. TRREB
