Welcome to 8 Fernwood Terrace, a spacious 4-level sidesplit offering plenty of room and flexibility for today's family. With 3+1 bedrooms, 4 bathrooms, two kitchens and multiple living areas, the home is well suited for a large or multi-generational family. The lower levels have a separate entrance, second kitchen, additional bedroom, family/rec space and laundry, providing excellent in-law suite potential with added privacy.The backyard is a standout, featuring a heated in-ground pool, large covered patio for BBQs and gatherings, outdoor game area, plus a pool-side building with a sauna and 3-piece bathroom-a great setup for summer entertaining.Located in the established Glenridge neighbourhood, close to Brock University, schools, parks, public transit, the Pen Centre and everyday shopping, with convenient access to trails and other Niagara amenities. A home that brings together family space, flexible living and a backyard made to enjoy.
For sale
C$799,000
8 Fernwood Ter, Saint Catharines, ON L2T 3W5
4beds
4baths
Single Family Residence
Built in ----
10,031 Square Feet Lot
$-- Zestimate®
C$--/sqft
C$-- HOA
What's special
Two kitchensHeated in-ground poolOutdoor game area
- 3 days
- 13
- 1
Zillow last checked:
Listing updated:
Listed by:
RE/MAX NIAGARA REALTY LTD, BROKERAGE
Source: TRREB,MLS®#: X13750490 Originating MLS®#: Niagara Association of REALTORS
Originating MLS®#: Niagara Association of REALTORSFacts & features
Interior
Bedrooms & bathrooms
- Bedrooms: 4
- Bathrooms: 4
Bedroom
- Level: Upper
- Dimensions: 3.93 x 3.05
Bedroom
- Level: Upper
- Dimensions: 3.93 x 3.05
Bedroom 2
- Level: Upper
- Dimensions: 3.93 x 2.87
Bedroom 3
- Level: Upper
- Dimensions: 3.24 x 2.86
Bedroom 4
- Level: Lower
- Dimensions: 3.63 x 2.9
Bathroom
- Level: Upper
- Dimensions: 3.06 x 2.18
Bathroom
- Level: Lower
- Dimensions: 1.87 x 0.92
Bathroom
- Level: Sub-Basement
- Dimensions: 3.4 x 2.22
Other
- Level: Ground
Family room
- Level: Lower
- Dimensions: 6.15 x 3.45
Game room
- Level: Sub-Basement
- Dimensions: 3.49 x 3.31
Kitchen
- Level: Main
- Dimensions: 6.16 x 2.92
Kitchen
- Level: Sub-Basement
- Dimensions: 4.13 x 2.7
Laundry
- Level: Sub-Basement
- Dimensions: 2.77 x 1.35
Laundry
- Level: Main
- Dimensions: 1.06 x 0.78
Living room
- Level: Main
- Dimensions: 5.94 x 3.59
Heating
- Forced Air, Gas
Cooling
- Central Air
Features
- In-Law Suite
- Basement: Finished,Separate Entrance
- Has fireplace: Yes
Interior area
- Living area range: 1100-1500 null
Property
Parking
- Total spaces: 4
- Parking features: Garage
- Has garage: Yes
Features
- Patio & porch: Patio
- Has private pool: Yes
- Pool features: In Ground
- Waterfront features: None
Lot
- Size: 10,031 Square Feet
Details
- Additional structures: Garden Shed
- Parcel number: 461670051
Construction
Type & style
- Home type: SingleFamily
- Property subtype: Single Family Residence
Materials
- Brick
- Foundation: Concrete
- Roof: Asphalt Shingle
Utilities & green energy
- Sewer: Sewer
Community & HOA
Location
- Region: Saint Catharines
Financial & listing details
- Annual tax amount: C$6,535
- Date on market: 9/7/2026
Price history
Price history is unavailable.
Public tax history
Tax history is unavailable.
Climate risks
Neighborhood: Riverview
- C$---- bd-- ba-- sqft8 Erinbrook Cres, Saint Catharines, ON L2T1Y5Off Market
- C$679,0003 bd2 ba-- sqft121 Lockhart Dr, Saint Catharines, ON L2T1W3For Sale
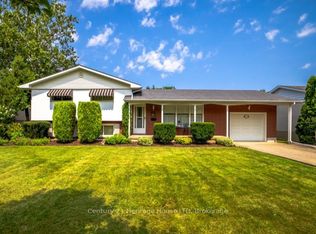
- C$849,0004 bd2 ba-- sqft7 Glenayr Pl, Saint Catharines, ON L2T2A2For Sale

- C$--3 bd1 ba1.1k sqft5 Windermere Rd, Saint Catharines, ON L2T3W1Off Market
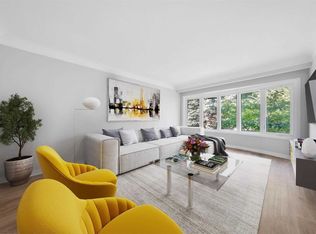
Similar homes
- C$799,0004 bd2 ba-- sqft19 Woodington Cres, Saint Catharines, ON L2T 3T8For Sale
 MLS ID #X13579446, REVEL Realty Inc., Brokerage. TRREB
 - C$799,9004 bd2 ba-- sqft15 Black Friars Rd, Saint Catharines, ON L2N 2M8For Sale
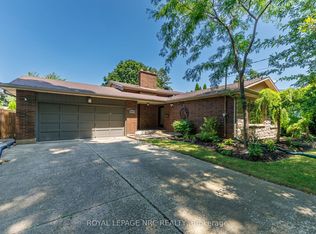 MLS ID #X13752702, ROYAL LEPAGE NRC REALTY. TRREB
 - C$685,0005 bd2 ba2.1k sqft54 Chestnut St E, Saint Catharines, ON L2T 1H1For Sale
 MLS ID #40860850, Sara Atkinson, Salesperson, Revel Realty Inc.. ITSO
 - C$774,8886 bd2 ba-- sqft25 Clearview Hts, Saint Catharines, ON L2T 2W2For Sale
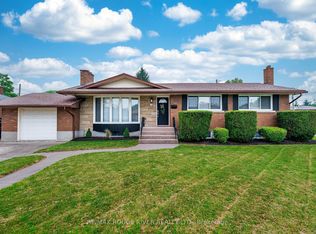 MLS ID #X13658856, RE/MAX ROUGE RIVER REALTY LTD.. TRREB
