Welcome to 72 Prince Charles Drive in the heart of the North End of St. Catharines. Situated on a large lot in a tree lined quiet neighbourhood, this bungalow is not one to be missed. From the moment you arrive and step foot into this property, it feels like home. With beautiful natural lighting throughout and fully renovated from top to bottom, this home features no shortage of updates. The main floor features an excellent open concept design with beautiful new kitchen, brand new appliances, hardwood flooring throughout, 3 bedrooms, renovated bathroom and electric fireplace. Step downstairs to a fully finished basement with large recreation room and electric fireplace, a bonus den or office room, large laundry area, another fully renovated bathroom and utility storage room. The backyard features a massive yard space, more than ample sizing for a pool and hosting with a seperate detached garage. With this beautifully renovated home located close to schools, shopping and parks within a highly desireable location within the city, it certainly is a rare opportunity for buyers.
For sale
C$765,000
72 Prince Charles Dr, Saint Catharines, ON L2N 3Z1
3beds
2baths
Single Family Residence
Built in ----
8,951 Square Feet Lot
$-- Zestimate®
C$--/sqft
C$-- HOA
What's special
Large lotTree lined quiet neighbourhoodBeautiful natural lighting throughoutExcellent open concept designBeautiful new kitchenBrand new appliancesHardwood flooring throughout
- 48 days |
- 7 |
- 0 |
Zillow last checked:
Listing updated:
Listed by:
REVEL Realty Inc., Brokerage
Source: TRREB,MLS®#: X13473058 Originating MLS®#: Niagara Association of REALTORS
Originating MLS®#: Niagara Association of REALTORSFacts & features
Interior
Bedrooms & bathrooms
- Bedrooms: 3
- Bathrooms: 2
Primary bedroom
- Level: Main
- Dimensions: 3.36 x 3.34
Bedroom
- Level: Main
- Dimensions: 2.35 x 3.34
Bedroom
- Level: Main
- Dimensions: 3.01 x 2.77
Bathroom
- Level: Basement
- Dimensions: 2.31 x 2.18
Bathroom
- Level: Main
- Dimensions: 2.46 x 2.77
Den
- Level: Basement
- Dimensions: 3.12 x 3.33
Dining room
- Level: Main
- Dimensions: 2.39 x 2.86
Kitchen
- Level: Main
- Dimensions: 3 x 3.55
Laundry
- Level: Basement
- Dimensions: 2.24 x 3.26
Living room
- Level: Main
- Dimensions: 5.4 x 3.81
Recreation
- Level: Basement
- Dimensions: 7.02 x 7.25
Utility room
- Level: Basement
- Dimensions: 2.24 x 3.33
Heating
- Forced Air, Gas
Cooling
- Central Air
Features
- Other
- Basement: Finished
- Has fireplace: Yes
- Fireplace features: Electric
Interior area
- Living area range: 700-1100 null
Property
Parking
- Total spaces: 6
- Parking features: Garage
- Has garage: Yes
Features
- Pool features: None
Lot
- Size: 8,951 Square Feet
- Features: Park, School, Fenced Yard, Public Transit
Details
- Parcel number: 462350066
Construction
Type & style
- Home type: SingleFamily
- Architectural style: Bungalow
- Property subtype: Single Family Residence
Materials
- Brick, Vinyl Siding
- Foundation: Poured Concrete
- Roof: Asphalt Shingle
Utilities & green energy
- Sewer: Sewer
Community & HOA
Location
- Region: Saint Catharines
Financial & listing details
- Annual tax amount: C$4,822
- Date on market: 6/22/2026
R
REVEL Realty Inc., Brokerage
By pressing Contact Agent, you agree that the real estate professional identified above may call/text you about your search, which may involve use of automated means and pre-recorded/artificial voices. You don't need to consent as a condition of buying any property, goods, or services. Message/data rates may apply. You also agree to our Terms of Use. Zillow does not endorse any real estate professionals. We may share information about your recent and future site activity with your agent to help them understand what you're looking for in a home.
Price history
Price history is unavailable.
Public tax history
Tax history is unavailable.
Climate risks
Neighborhood: The North End
Nearby schools
GreatSchools rating
- 4/10Maple Avenue SchoolGrades: PK-6Distance: 11.1 mi
- 3/10Lewiston Porter Middle SchoolGrades: 6-8Distance: 12.9 mi
- 9/10Lewiston Porter Senior High SchoolGrades: 9-12Distance: 12.9 mi
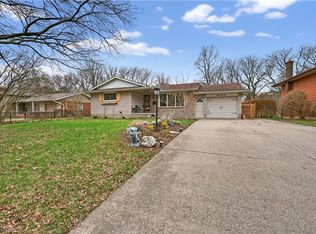
- C$599,9003 bd2 ba1k sqft79 Prince Charles Dr, Saint Catharines, ON L2N3Y8For Sale
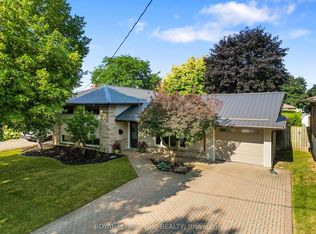
- C$699,9003 bd2 ba-- sqft43 Howard Ave, Saint Catharines, ON L2N3W8For Sale
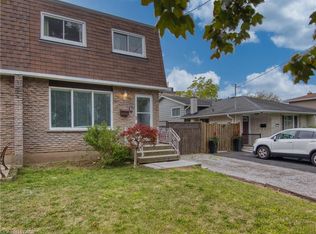
- C$448,5003 bd2 ba984 sqft18 Prince Paul Cres, Saint Catharines, ON L2N3A9Sold
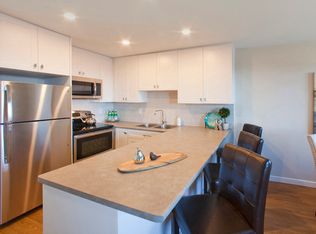
- C$--1 bd1 ba685 sqft610 Lake St #1B-1BA-685SQFT, Saint Catharines, ON L2N5T1Off Market
- C$--3 bd2 ba1.1k sqft610 Lake St #3B-1BA-1113SQFT, Saint Catharines, ON L2N5T1Off Market
- C$--2 bd1 ba916 sqft610 Lake St #2B-1BA-916SQFT, Saint Catharines, ON L2N5T1Off Market
- C$--2 bd1 ba916 sqft610 Lake St #1019225, Saint Catharines, ON L2N5T1Off Market
- C$--1 bd1 ba685 sqft610 Lake St #1019226, Saint Catharines, ON L2N5T1Off Market
Similar homes
- C$789,9003 bd2 ba-- sqft3 Wendover Pl, Saint Catharines, ON L2N 6T9For Sale
 MLS ID #X13648594, BOLDT REALTY INC., BROKERAGE. TRREB
 - C$699,9003 bd2 ba-- sqft43 Howard Ave, Saint Catharines, ON L2N 3W8For SaleMLS ID #X13643288, ROYAL LEPAGE NRC REALTY. TRREB
- C$769,9004 bd2 ba-- sqft11 Richelieu Dr, Saint Catharines, ON L2M 2B7For Sale
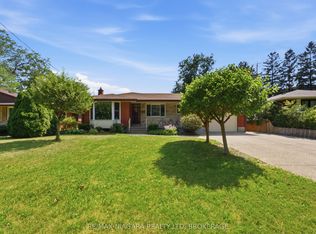 MLS ID #X13608060, RE/MAX NIAGARA REALTY LTD, BROKERAGE. TRREB
 - C$699,9003 bd2 ba-- sqft193 Ontario St, Saint Catharines, ON L2R 5K8For Sale
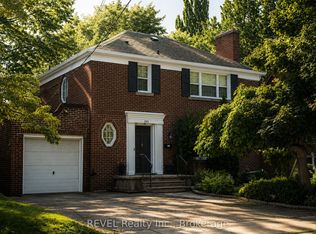 MLS ID #X13643842, REVEL Realty Inc., Brokerage. TRREB
 - C$599,9003 bd2 ba-- sqft16 Grammar Ave, Saint Catharines, ON L2N 3L3For SaleMLS ID #X13607620, BOLDT REALTY INC., BROKERAGE. TRREB
- C$799,9004 bd2 ba-- sqft9 Amberwood Ct, Saint Catharines, ON L2N 7E1For SaleMLS ID #X13123966, REVEL Realty Inc., Brokerage. TRREB
- C$799,0004 bd2 ba-- sqft19 Woodington Cres, Saint Catharines, ON L2T 3T8For SaleMLS ID #X13579446, REVEL Realty Inc., Brokerage. TRREB
- C$625,0003 bd2 ba-- sqft74 Saint Patrick St, Saint Catharines, ON L2R 1K3For SaleMLS ID #X13592328, REVEL Realty Inc., Brokerage. TRREB
- C$750,0004 bd1 ba-- sqft9 Thairs Ave, Saint Catharines, ON L2R 6N9For SaleMLS ID #X13478816, ROYAL LEPAGE NRC REALTY. TRREB
- C$648,8003 bd2 ba-- sqft67 Louis Ave, Saint Catharines, ON L2M 2N4For SaleMLS ID #X13506622, REVEL Realty Inc., Brokerage. TRREB
- C$760,0003 bd3 ba-- sqft1 Princeton Cmn, Saint Catharines, ON L2N 0B7For SaleMLS ID #X13410084, REVEL Realty Inc., Brokerage. TRREB
- C$769,0004 bd2 ba-- sqft126 Westland St, Saint Catharines, ON L2S 4E2For SaleMLS ID #X13150354, REVEL Realty Inc., Brokerage. TRREB
- C$639,9005 bd2 ba-- sqft16 Loraine Dr, Saint Catharines, ON L2P 3N8For SaleMLS ID #X13639646, TRIMAXX REALTY LTD.. TRREB
- C$689,0005 bd2 ba-- sqft2732 Portage Rd, Niagara Falls, ON L2J 2J3For SaleMLS ID #X13412798, REVEL Realty Inc., Brokerage. TRREB
- C$849,9003 bd2 ba-- sqft245 Riverview Blvd, Saint Catharines, ON L2T 3N2For SaleMLS ID #X13604880, ROYAL LEPAGE NRC REALTY. TRREB
- C$799,0003 bd3 ba-- sqft30 Bianca Dr, Niagara On The Lake, ON L0S 1J0For SaleMLS ID #X13565196, REVEL Realty Inc., Brokerage. TRREB
- C$629,9004 bd2 ba-- sqft7 Rendale Ave, Saint Catharines, ON L2M 6E9For SaleMLS ID #X13165916, REVEL Realty Inc., Brokerage. TRREB
- C$699,9994 bd3 ba-- sqft5 Shetland Cres, Saint Catharines, ON L2P 3P6For SaleMLS ID #X13561220, NEW ERA REAL ESTATE. TRREB
- C$719,9004 bd2 ba-- sqft642 Penner St, Niagara On The Lake, ON L0S 1J0For SaleMLS ID #X13617348, BOLDT REALTY INC., BROKERAGE. TRREB
- C$799,9005 bd4 ba-- sqft36 Valerie Dr, Saint Catharines, ON L2T 3G5For SaleMLS ID #X13546886, ROYAL LEPAGE NRC REALTY. TRREB
