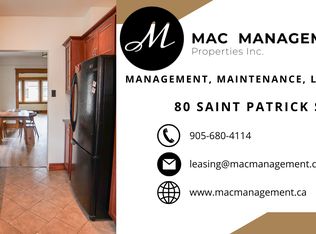
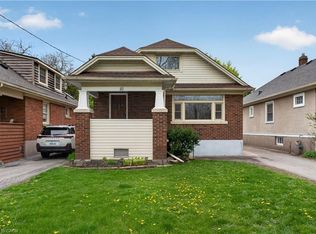
Beautifully renovated and designed. This move-in-ready bungalow offers the perfect blend of charm, comfort, and modern functionality. Situated in a convenient St. Catharines location, this 3-bedroom, 2-bathroom home features approximately 1,060 sq. ft. of thoughtfully updated living space with a fully finished lower level and separate entrance, creating excellent in-law or income potential. Step inside to an inviting open-concept layout filled with natural light, where the spacious living and dining areas flow seamlessly into the beautifully updated kitchen, designed for both everyday living and entertaining. The main floor offers two generous bedrooms, while the finished basement adds a third bedroom, second full bathroom, additional kitchen, and flexible living space.Beyond the cosmetic updates, this home has undergone extensive mechanical improvements, including a new 200-amp electrical service with updated wiring, galvanized plumbing replaced with copper, new central air conditioning, new hot water tank, fresh paint throughout, and numerous additional upgrades that provide lasting value and peace of mind.Outside, enjoy a fully fenced, beautifully landscaped backyard complete with a charming gazebo, offering exceptional privacy and the perfect setting for relaxing or entertaining. Located close to schools, parks, shopping, restaurants, transit, and major highway access, this home is an outstanding opportunity for first-time buyers, young families, downsizers, or investors seeking a turnkey property with flexibility and future potential.
Under contract
C$625,000
74 Saint Patrick St, Saint Catharines, ON L2R 1K3
3beds
2baths
Single Family Residence
Built in ----
4,914 Square Feet Lot
$-- Zestimate®
C$--/sqft
C$-- HOA
What's special
Beautifully renovated and designedNew central air conditioningFresh paint throughout
- 50 days
- 23
- 0
Zillow last checked:
Listing updated:
Listed by:
REVEL Realty Inc., Brokerage
Source: TRREB,MLS®#: X13592328 Originating MLS®#: Niagara Association of REALTORS
Originating MLS®#: Niagara Association of REALTORSFacts & features
Interior
Bedrooms & bathrooms
- Bedrooms: 3
- Bathrooms: 2
Primary bedroom
- Level: Main
- Dimensions: 3.35 x 4.29
Bedroom
- Level: Basement
- Dimensions: 4.98 x 6.6
Bedroom
- Level: Basement
- Dimensions: 3.99 x 4.09
Bedroom
- Level: Main
- Dimensions: 3.35 x 2.77
Other
- Level: Basement
Kitchen
- Level: Main
- Dimensions: 5.66 x 6.02
Living room
- Level: Main
- Dimensions: 3.35 x 3.86
Office
- Level: Main
- Dimensions: 3.05 x 2.77
Recreation
- Level: Basement
- Dimensions: 5.99 x 6.71
Heating
- Forced Air, Gas
Cooling
- Central Air
Features
- Flooring: Accessory Apartment
- Basement: Finished,Separate Entrance,Apartment
- Has fireplace: Yes
- Fireplace features: Electric
Interior area
- Living area range: 700-1100 null
Property
Parking
- Total spaces: 7
- Parking features: Private
- Has garage: Yes
Features
- Patio & porch: Patio, Deck
- Exterior features: Year Round Living, Privacy
- Pool features: None
- Waterfront features: None
Lot
- Size: 4,914 Square Feet
- Topography: Flat,Dry
Details
- Parcel number: 462610111
Construction
Type & style
- Home type: SingleFamily
- Architectural style: Bungalow
- Property subtype: Single Family Residence
Materials
- Stucco (Plaster)
- Foundation: Concrete Block
- Roof: Asphalt Shingle
Utilities & green energy
- Sewer: Sewer
Community & HOA
Location
- Region: Saint Catharines
Financial & listing details
- Annual tax amount: C$3,268
- Date on market: 7/22/2026
Price history
Price history is unavailable.
Public tax history
Tax history is unavailable.
Climate risks
Neighborhood: Fitzgerald

Similar homes
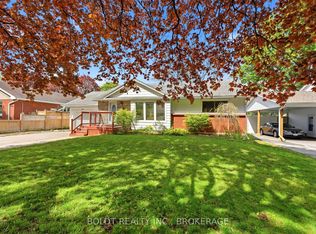
- C$599,9004 bd2 ba-- sqft23 Woodelm Dr, Saint Catharines, ON L2M 4N5For Sale
 MLS ID #X13750640, BOLDT REALTY INC., BROKERAGE. TRREB
 - C$550,0004 bd3 ba-- sqft167 Pleasant Ave, Saint Catharines, ON L2R 1Y6For Sale
 MLS ID #X13735514, ROYAL LEPAGE NRC REALTY. TRREB
 - C$679,0003 bd2 ba-- sqft9 Youngblut Ave, Saint Catharines, ON L2N 1M9For Sale
 MLS ID #X13730064, RE/MAX NIAGARA REALTY LTD, BROKERAGE. TRREB
 - C$685,0005 bd2 ba2.1k sqft54 Chestnut St E, Saint Catharines, ON L2T 1H1For Sale
 MLS ID #40860850, Sara Atkinson, Salesperson, Revel Realty Inc.. ITSO
