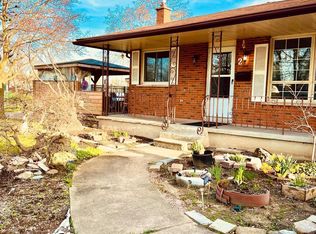
This solid brick detached home has 7 bedrooms, 3 full bathrooms, and is located in the charming Fitzgerald neighbourhood just North of downtown St.Catharines. With good potential for an in-law suite or auxiliary dwelling unit project the property is a great option for investors, large families, and buyers of all types. There is a main floor bedroom along with full washroom, kitchen, dining room, and living room along with a garage that has been converted into storage space but could be reclaimed as a typical attached garage. On the second floor you will find another full washroom and 4 bedrooms including one that is separate from the others and currently has a kitchenet space you enter through to access the bedroom. The finished basement has two bedrooms, a full washroom, and a living room area as well. Surrounded by amazing neighbours, parks, schools, and walking distance or a short commute from everything that the city and region have to offer.
For sale
C$485,000
74 Wiley St, Saint Catharines, ON L2R 4G6
7beds
3baths
Single Family Residence
Built in ----
4,000 Square Feet Lot
$-- Zestimate®
C$--/sqft
C$-- HOA
What's special
Solid brick detached homeMain floor bedroomFull washroomDining room
- 5 days
- 70
- 5
Zillow last checked:
Listing updated:
Listed by:
RE/MAX GARDEN CITY REALTY INC, BROKERAGE
Source: TRREB,MLS®#: X13817118 Originating MLS®#: Niagara Association of REALTORS
Originating MLS®#: Niagara Association of REALTORSFacts & features
Interior
Bedrooms & bathrooms
- Bedrooms: 7
- Bathrooms: 3
Bedroom
- Level: Basement
- Dimensions: 4.48 x 3.21
Bedroom
- Level: Second
- Dimensions: 3.31 x 2.82
Bedroom
- Level: Second
- Dimensions: 4.63 x 2.9
Bedroom
- Level: Basement
- Dimensions: 3 x 2.46
Bedroom
- Level: Second
- Dimensions: 3.75 x 3.65
Bedroom
- Level: Main
- Dimensions: 3.96 x 3.29
Bedroom
- Level: Second
- Dimensions: 3.77 x 2.82
Bathroom
- Level: Main
- Dimensions: 2.12 x 1.78
Bathroom
- Level: Second
- Dimensions: 0.31 x 0.31
Other
- Level: Main
- Dimensions: 3.27 x 3.05
Other
- Level: Basement
- Dimensions: 3.18 x 2
Dining room
- Level: Main
- Dimensions: 3.36 x 3.06
Kitchen
- Level: Second
- Dimensions: 4.63 x 1.81
Living room
- Level: Main
- Dimensions: 5.25 x 3.36
Living room
- Level: Basement
- Dimensions: 5.82 x 3.29
Heating
- Radiant, Gas
Cooling
- Other
Features
- In-Law Capability
- Basement: Finished
- Has fireplace: No
Interior area
- Living area range: 1500-2000 null
Property
Parking
- Total spaces: 1
- Parking features: Private
- Has garage: Yes
Features
- Stories: 1.5
- Pool features: None
Lot
- Size: 4,000 Square Feet
Details
- Parcel number: 462610140
Construction
Type & style
- Home type: SingleFamily
- Property subtype: Single Family Residence
Materials
- Brick, Other
- Foundation: Concrete
- Roof: Asphalt Shingle
Utilities & green energy
- Sewer: Sewer
Community & HOA
Location
- Region: Saint Catharines
Financial & listing details
- Annual tax amount: C$4,027
- Date on market: 9/23/2026
Price history
Price history is unavailable.
Public tax history
Tax history is unavailable.
Climate risks
Neighborhood: Fitzgerald
- C$--2 bd1 ba-- sqft18 Spruce St #1/2, Saint Catharines, ON L2R1B5Off Market

- C$--3 bd1 ba-- sqft80 Saint Patrick St #1, Saint Catharines, ON L2R1K3Off Market
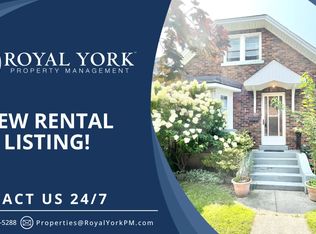
- C$---- bd-- ba-- sqft53 Junkin St, Saint Catharines, ON L2R1N5Off Market
- C$--3 bd1 ba1.4k sqft31 Fitzgerald St #1, Saint Catharines, ON L2R4B5Off Market
Similar homes
- C$474,9004 bd3 ba1.3k sqft95 Chetwood St, Saint Catharines, ON L2S 2A6For Sale
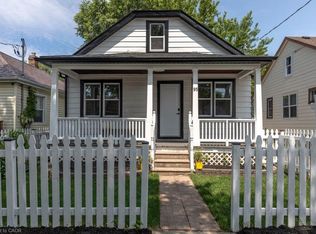 MLS ID #40866280, Kayla Smith, Salesperson, RE/MAX Escarpment Realty Inc.. ITSO
 - C$495,0004 bd2 ba-- sqft132 Carlton St, Saint Catharines, ON L2R 7S6For Sale
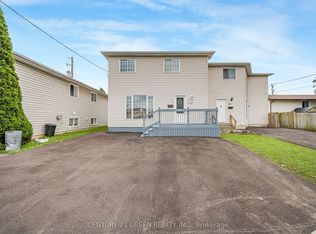 MLS ID #X13803470, CENTURY 21 GREEN REALTY INC.. TRREB
 - C$449,9004 bd4 ba-- sqft220 Geneva St, Saint Catharines, ON L2R 4P8For Sale
 MLS ID #X13604036, EXP REALTY. TRREB
 - C$549,9005 bd2 ba-- sqft2 Shetland Cres, Saint Catharines, ON L2P 3P7For Sale
 MLS ID #X13819168, UNION CAPITAL REALTY. TRREB
