Welcome to your dream home in the sought-after Glenridge neighborhood! This exceptional property boasts a generous lot with the bonus of no rear neighbors, offering you the privacy and tranquility you've been searching for. Step inside this lovely family home, where an open-concept kitchen and dining area await. The kitchen features a large island with stunning quartz countertops and stainless steel appliances, including a brand new dishwasher, making it the perfect space for cooking and entertaining. Enjoy seamless access to a spacious deck, ideal for gatherings or simply soaking up the sun. With large windows in every room, this home is bathed in natural light, creating a bright and inviting atmosphere throughout. You'll find plenty of space with 3+1 bedrooms and 3 bathrooms, all with stylish finishes and no carpet to maintain. This prime location puts you just moments away from premier attractions, including the St. Catharines Golf & Country Club, Burgoyne Woods, the St. Catharines Performing Arts Centre, Meridian Centre, Ridley College, and the Pen Centre. Plus, you'll be within reach of some of the best schools in St. Catharines.
For sale
C$659,000
35 Rivercrest Dr, Saint Catharines, ON L2T 2P3
4beds
3baths
Single Family Residence
Built in ----
9,345 Square Feet Lot
$-- Zestimate®
C$--/sqft
C$-- HOA
What's special
Generous lotStainless steel appliancesBrand new dishwasher
- 23 days
- 50
- 1
Zillow last checked:
Listing updated:
Listed by:
BOLDT REALTY INC., BROKERAGE
Source: TRREB,MLS®#: X13593176 Originating MLS®#: Niagara Association of REALTORS
Originating MLS®#: Niagara Association of REALTORSFacts & features
Interior
Bedrooms & bathrooms
- Bedrooms: 4
- Bathrooms: 3
Primary bedroom
- Level: Second
- Dimensions: 4.24 x 3.68
Bedroom
- Level: Lower
- Dimensions: 5.94 x 2.69
Bedroom
- Level: Second
- Dimensions: 3.68 x 3.56
Bedroom
- Level: Second
- Dimensions: 3.43 x 2.77
Bathroom
- Level: Main
- Dimensions: 0.94 x 0.61
Bathroom
- Level: Lower
- Dimensions: 2.4 x 2.86
Bathroom
- Level: Second
- Dimensions: 2.16 x 2.07
Dining room
- Level: Main
- Dimensions: 3.43 x 3.3
Family room
- Level: Lower
- Dimensions: 4.09 x 5.72
Kitchen
- Level: Main
- Dimensions: 4.44 x 5.54
Laundry
- Level: Lower
- Dimensions: 2.34 x 2.46
Living room
- Level: Main
- Dimensions: 6.22 x 3.61
Utility room
- Level: Lower
- Dimensions: 3.48 x 3.12
Heating
- Radiant, Wood
Cooling
- Central Air
Appliances
- Included: Water Heater Owned
Features
- Central Vacuum
- Flooring: Carpet Free
- Basement: Partially Finished
- Has fireplace: Yes
- Fireplace features: Wood Burning
Interior area
- Living area range: 1500-2000 null
Property
Parking
- Total spaces: 4
Features
- Stories: 2
- Patio & porch: Deck
- Exterior features: Landscaped
- Pool features: None
Lot
- Size: 9,345 Square Feet
- Features: Arts Centre, Cul de Sac/Dead End, Public Transit, School, Irregular Lot
- Topography: Flat
Details
- Additional structures: Garden Shed
- Parcel number: 461720484
- Other equipment: Sump Pump
Construction
Type & style
- Home type: SingleFamily
- Property subtype: Single Family Residence
Materials
- Brick, Vinyl Siding
- Foundation: Concrete Block
- Roof: Asphalt Shingle
Utilities & green energy
- Sewer: Sewer
Community & HOA
Location
- Region: Saint Catharines
Financial & listing details
- Tax assessed value: C$271,000
- Annual tax amount: C$5,136
- Date on market: 8/18/2026
Price history
Price history is unavailable.
Public tax history
Tax history is unavailable.
Climate risks
Neighborhood: Glenridge
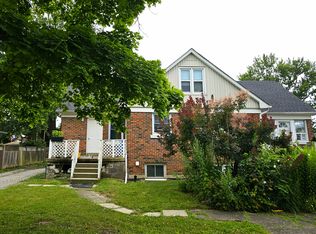
- C$--2 bd1 ba-- sqft5 Rivercrest Dr #1, Saint Catharines, ON L2T2P3Off Market
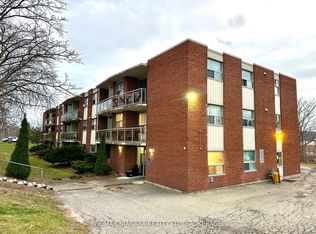
- C$1,6501 bd1 ba-- sqft7 Riverview Blvd #305, Saint Catharines, ON L2T3L5For Rent
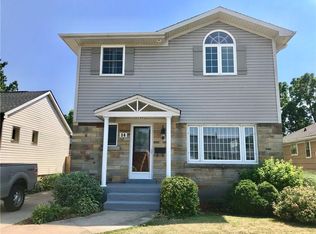
- C$1,300,0005 bd4 ba2.7k sqft10 Vergorda Cir, Saint Catharines, ON L2T2P2For Sale

- C$--6 bd3 ba2k sqft14 Cliff Rd, Saint Catharines, ON L2R3W1Off Market
Similar homes
- C$649,9004 bd3 ba-- sqft83 Hillview Rd, Saint Catharines, ON L2S 1S8For Sale
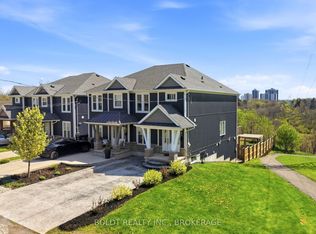 MLS ID #X13732806, BOLDT REALTY INC., BROKERAGE. TRREB
 - C$659,0004 bd2 ba-- sqft476 Bunting Rd, Saint Catharines, ON L2M 3B1For Sale
 MLS ID #X13760842, KING REALTY INC.. TRREB
 - C$599,9004 bd2 ba-- sqft23 Woodelm Dr, Saint Catharines, ON L2M 4N5For Sale
 MLS ID #X13750640, BOLDT REALTY INC., BROKERAGE. TRREB
 - C$699,0004 bd3 ba-- sqft64 Carmine Cres, Saint Catharines, ON L2S 3M2For Sale
 MLS ID #X13666586, BOLDT REALTY INC., BROKERAGE. TRREB
