INVESTMENT/ INCOME property, Rare Opportunity in Old Glenridge - Luxury Living 4 Mins to Brock University. Opportunities like this don't come around often in Old Glenridge, easily one of St. Catharines' finest and most established neighbourhoods. Now offered at $998,880, this gorgeous luxury property sits in a quiet, tree-lined enclave on Glenridge Ave-just a quick 4-minute drive to Brock University. Property & Lot Highlights: Premium Lot: Massive 50 feet X 150 feet deep lot in a highly desirable area. Solid Construction: Built with a desirable poured concrete foundation. Year-Round Comfort: Equipped with central air conditioning. Premium Interior Features: Fully renovated with pristine modern finishes throughout. Income/In-Law Potential: Fully finished lower unit with a private, separate entrance. Chef's Kitchen: Brand-new, never-used luxury stainless steel appliances. The Location Advantage: Convenience: Under 5 minutes to Brock University. Lifestyle: Incredibly quick access to the Pen Centre, downtown, Ridley College, St.Catharines Golf Club, Montebello Park and top-tier schools. Essentials: Short drive to the hospital. You get the absolute best of both worlds here-a peaceful, high-end neighbourhood feel with unbeatable city access. In a market where timing is everything, this under-a-million luxury home is a must-see. Reach out today to book your private tour.
For sale
C$998,888
105 Glenridge Ave, Saint Catharines, ON L2R 4X5
8beds
3baths
Single Family Residence
Built in ----
7,500 Square Feet Lot
$-- Zestimate®
C$--/sqft
C$-- HOA
What's special
Quiet tree-lined enclaveCentral air conditioning
- 46 days
- 15
- 0
Zillow last checked:
Listing updated:
Listed by:
RIGHT AT HOME REALTY INC.
Source: TRREB,MLS®#: X13725240 Originating MLS®#: Toronto Regional Real Estate Board
Originating MLS®#: Toronto Regional Real Estate BoardFacts & features
Interior
Bedrooms & bathrooms
- Bedrooms: 8
- Bathrooms: 3
Primary bedroom
- Level: Second
- Dimensions: 4.6 x 4
Bedroom
- Level: Lower
- Dimensions: 3.43 x 2.7
Bedroom 2
- Level: Second
- Dimensions: 3.9 x 3.72
Bedroom 2
- Level: Lower
- Dimensions: 3.43 x 3.7
Bedroom 3
- Level: Second
- Dimensions: 3.02 x 3.01
Bedroom 4
- Level: Second
- Dimensions: 3.05 x 3
Bathroom
- Level: Lower
- Dimensions: 2.08 x 1.63
Dining room
- Level: Main
- Dimensions: 4.02 x 3.6
Kitchen
- Level: Lower
- Dimensions: 3.1 x 2.5
Kitchen
- Level: Main
- Dimensions: 3.05 x 3.72
Living room
- Level: Main
- Dimensions: 6.72 x 3.72
Other
- Level: Main
- Dimensions: 3.05 x 3
Heating
- Forced Air, Gas
Cooling
- Central Air
Appliances
- Included: Bar Fridge, Built-In Oven, Water Heater Owned
Features
- Guest Accommodations, In-Law Suite, Primary Bedroom - Main Floor, Storage, Water Meter
- Basement: Finished,Separate Entrance
- Has fireplace: Yes
Interior area
- Living area range: 2000-2500 null
Property
Parking
- Total spaces: 10
- Parking features: Available
Features
- Stories: 2
- Pool features: None
- On waterfront: Yes
- Waterfront features: Indirect, Creek
- Body of water: Twelve Mile Creek
Lot
- Size: 7,500 Square Feet
- Features: Hospital, Library, Park, Place Of Worship, Public Transit, School
Details
- Additional structures: Garden Shed, Workshop
- Parcel number: 463370027
Construction
Type & style
- Home type: SingleFamily
- Property subtype: Single Family Residence
Materials
- Brick, Stucco (Plaster)
- Foundation: Poured Concrete
- Roof: Asphalt Shingle
Utilities & green energy
- Sewer: Sewer
Community & HOA
Community
- Security: Carbon Monoxide Detector(s), Security System, Smoke Detector(s)
Location
- Region: Saint Catharines
Financial & listing details
- Annual tax amount: C$4,987
- Date on market: 8/29/2026
Price history
Price history is unavailable.
Public tax history
Tax history is unavailable.
Climate risks
Neighborhood: Glenridge
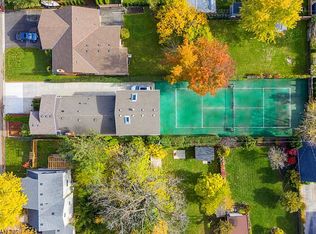
- C$1,029,9008 bd3 ba2k sqft16 Forest Hill Rd, Saint Catharines, ON L2R3T7For Sale
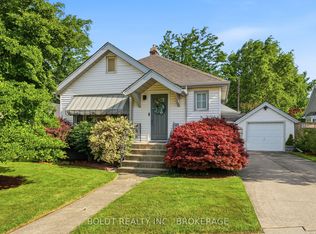
- C$564,9002 bd1 ba-- sqft9 Woodgate Ave, Saint Catharines, ON L2R3V3For Sale
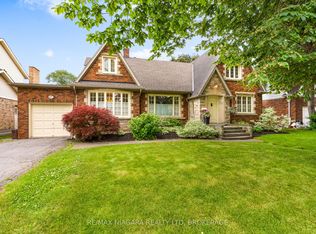
- C$899,9004 bd3 ba-- sqft97 Glenridge Ave, Saint Catharines, ON L2R4X4For Sale
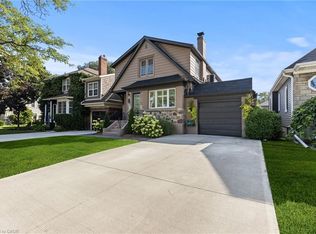
- C$788,0004 bd4 ba2.5k sqft123 South Dr, Saint Catharines, ON L2R4W1Sold
Similar homes
- C$1,099,0005 bd3 ba-- sqft23 Riverview Blvd, Saint Catharines, ON L2T 3L5For Sale
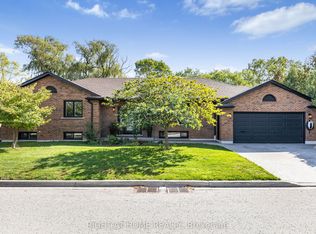 MLS ID #X13786420, RIGHT AT HOME REALTY INC.. TRREB
 - C$1,074,9006 bd6 ba-- sqft46 Adelene Cres, Saint Catharines, ON L2T 3C8For Sale
 MLS ID #X13769166, ROYAL LEPAGE NRC REALTY. TRREB
 - C$1,025,0005 bd2 ba-- sqft212 Lockhart Dr, Saint Catharines, ON L2T 1X1For Sale
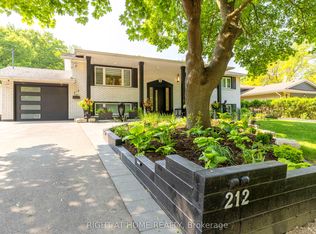 MLS ID #X12200854, RIGHT AT HOME REALTY INC.. TRREB
 - C$998,5005 bd4 ba-- sqft58 Ontario St, Saint Catharines, ON L2R 5J4For Sale
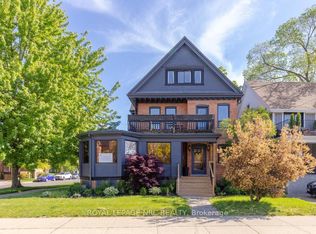 MLS ID #X13809304, ROYAL LEPAGE NRC REALTY. TRREB
