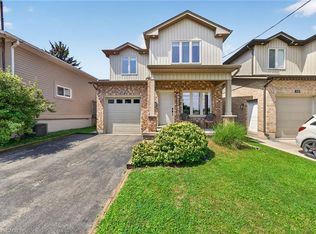
This charming Tudor-style home in the heart of Old Glenridge offers the perfect balance of timeless character and modern convenience. With approximately 2,500 square feet of finished space plus a fully developed lower level, this residence is ideal for family living. The main floor features a formal living room with fireplace, an adjoining den that makes a perfect office or reading nook, a spacious dining room for gatherings, and a bright four-season sunroom off the kitchen with patio doors to a private patio and perennial gardens. The thoughtful layout also includes main floor laundry and a separate side entrance. Upstairs you'll find four well-sized bedrooms, including a primary suite with walk-in closet and 3- piece ensuite. The additional bedrooms each feature laminate flooring and double closets, providing plenty of space for the whole family. The lower level is fully finished with a rec room, games area, exercise space, and a roughed-in kitchenette, creating excellent potential for an in-law suite or expanded living space. Updates such as a granite-topped kitchen island, 200-amp service, central air, and pressed concrete walkways add to the appeal. Situated within walking distance to Burgoyne Woods, downtown St. Catharines and the Meridian Centre, and conveniently located about halfway between Brock Universitys upper and lower campuses, this property combines lifestyle, location, and practicality in one of the citys most sought-after neighbourhoods.
Pending
C$845,000
123 South Dr, Saint Catharines, ON L2R 4W1
4beds
2,500sqft
Single Family Residence, Residential
Built in ----
4,800 Square Feet Lot
$-- Zestimate®
C$338/sqft
C$-- HOA
What's special
- 85 days |
- 41 |
- 1 |
Zillow last checked:
Listing updated:
Listed by:
Greg Sykes, Salesperson,
RE/MAX Niagara Realty Ltd.
Source: ITSO,MLS®#: 40831920Originating MLS®#: Cornerstone Association of REALTORS®
Facts & features
Interior
Bedrooms & bathrooms
- Bedrooms: 4
- Bathrooms: 4
- Full bathrooms: 4
- Main level bathrooms: 1
Other
- Level: Second
Bedroom
- Level: Second
Bedroom
- Level: Second
Bedroom
- Level: Second
Bathroom
- Features: 4-Piece
- Level: Main
Bathroom
- Features: 3-Piece, Ensuite
- Level: Second
Bathroom
- Features: 4-Piece
- Level: Second
Bathroom
- Features: 3-Piece
- Level: Lower
Den
- Level: Main
Dining room
- Level: Main
Exercise room
- Level: Lower
Great room
- Level: Lower
Kitchen
- Level: Main
Kitchen
- Level: Lower
Laundry
- Level: Main
Living room
- Level: Main
Recreation room
- Level: Lower
Sunroom
- Level: Main
Heating
- Natural Gas, Radiator, Water
Cooling
- Central Air
Appliances
- Included: Dishwasher, Dryer, Hot Water Tank Owned, Refrigerator, Stove, Washer
- Laundry: In-Suite
Features
- In-Law Floorplan
- Basement: Walk-Out Access,Full,Finished
- Number of fireplaces: 1
- Fireplace features: Wood Burning
Interior area
- Total structure area: 2,500
- Total interior livable area: 2,500 sqft
- Finished area above ground: 2,500
Property
Parking
- Total spaces: 5
- Parking features: Attached Garage, Front Yard Parking
- Attached garage spaces: 1
- Uncovered spaces: 4
Features
- Stories: 2
- Fencing: Full
- Frontage type: East
- Frontage length: 40.00
Lot
- Size: 4,800 Square Feet
- Dimensions: 40 x 120
- Features: Urban, Arts Centre, Hospital, Library, Major Highway, Park, Place of Worship, Public Transit, Quiet Area, Schools
Details
- Parcel number: 463370113
- Zoning: R1
Construction
Type & style
- Home type: SingleFamily
- Property subtype: Single Family Residence, Residential
Materials
- Concrete
- Foundation: Brick/Mortar, Other
- Roof: Asphalt Shing
Condition
- 51-99 Years
- New construction: No
Utilities & green energy
- Sewer: Sewer (Municipal)
- Water: Municipal
Community & HOA
Location
- Region: Saint Catharines
Financial & listing details
- Price per square foot: C$338/sqft
- Annual tax amount: C$7,241
- Date on market: 5/20/2026
- Inclusions: Dishwasher, Dryer, Hot Water Tank Owned, Refrigerator, Stove, Washer
Price history
| Date | Event | Price |
|---|---|---|
| 8/11/2026 | Pending sale | C$845,000C$338/sqft |
Source: ITSO #40831920 Report a problem | ||
| 8/3/2026 | Contingent | C$845,000C$338/sqft |
Source: ITSO #40831920 Report a problem | ||
| 7/22/2026 | Price change | C$845,000-0.5%C$338/sqft |
Source: ITSO #40831920 Report a problem | ||
| 7/3/2026 | Price change | C$849,000-2.7%C$340/sqft |
Source: ITSO #40831920 Report a problem | ||
| 6/4/2026 | Price change | C$872,500-0.3%C$349/sqft |
Source: ITSO #40831920 Report a problem | ||
| 5/20/2026 | Listed for sale | C$875,000C$350/sqft |
Source: ITSO #40831920 Report a problem | ||
Public tax history
Tax history is unavailable.
Climate risks
Neighborhood: Glenridge
Nearby schools
GreatSchools rating
- 4/10Maple Avenue SchoolGrades: PK-6Distance: 9.6 mi
- 3/10Gaskill Preparatory SchoolGrades: 7-8Distance: 11.2 mi
- 3/10Niagara Falls High SchoolGrades: 9-12Distance: 11.8 mi
Schools provided by the listing agent
- Elementary: Oakride & St. Peter
- High: Sir Winston & Dennis Morris
Source: ITSO. This data may not be complete. We recommend contacting the local school district to confirm school assignments for this home.
- C$---- bd-- ba-- sqft163 Highland Ave, Saint Catharines, ON L2R4J7Off Market
- C$777,0004 bd4 ba-- sqft144 Highland Ave, Saint Catharines, ON L2R4J4For Sale

- C$1,029,9008 bd3 ba2k sqft16 Forest Hill Rd, Saint Catharines, ON L2R3T7For Sale
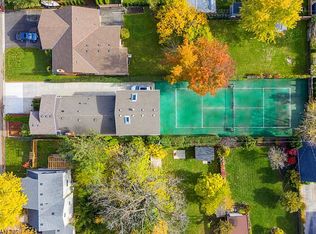
- C$998,8808 bd3 ba-- sqft105 Glenridge Ave, Saint Catharines, ON L2R4X5For Sale

- C$1,100,0004 bd3 ba-- sqft97 Glenridge Ave, Saint Catharines, ON L2R4X4For Sale
- C$594,9002 bd1 ba-- sqft9 Woodgate Ave, Saint Catharines, ON L2R3V3For Sale
- C$--6 bd3 ba2k sqft14 Cliff Rd, Saint Catharines, ON L2R3W1Off Market
- C$779,0003 bd2 ba-- sqft77 Glenridge Ave, Saint Catharines, ON L2R4X2For Sale
Similar homes
- C$749,9003 bd2 ba1.3k sqft105 Highland Ave, Saint Catharines, ON L2R 4H9For Sale
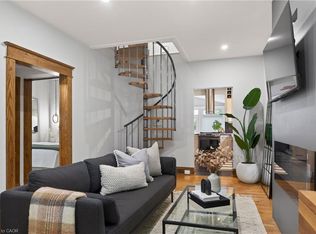 MLS ID #40825015, Mike Heddle, Broker, Royal LePage State Realty Inc.. ITSO
 - C$849,0003 bd2 ba1.6k sqft12 Stonebridge Gate, Saint Catharines, ON L2S 3N1For Sale
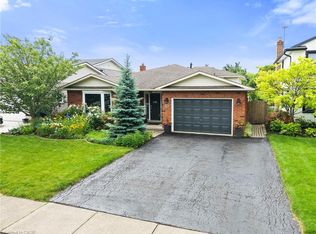 MLS ID #40845015, Jerry Hendriks, Broker of Record, RE/MAX Hendriks Team Realty. ITSO
 - C$750,0003 bd3 ba1.8k sqft6687 Saint Michael Ave, Niagara Falls, ON L2H 0C6For Sale
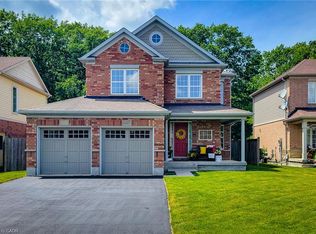 MLS ID #40855024, Adrian Di Pietro, Salesperson, New Era Real Estate. ITSO
 - C$639,9003 bd4 ba1.6k sqft17 Grantham Ave S, Saint Catharines, ON L2P 3B3For Sale
 MLS ID #40854043, Mark Togmus, Salesperson, RE/MAX Escarpment Realty Inc.. ITSO
 - C$769,9004 bd2 ba1.2k sqft33 Meadowbrook Cres, Saint Catharines, ON L2M 7G8For SaleMLS ID #40845044, Jerry Hendriks, Broker of Record, RE/MAX Hendriks Team Realty. ITSO
- C$695,0005 bd2 ba2k sqft54 Chestnut St E, Saint Catharines, ON L2T 1H1For SaleMLS ID #40837742, Sara Atkinson, Salesperson, Revel Realty Inc.. ITSO
- C$729,9003 bd2 ba1.2k sqft181 Woodside Dr, Saint Catharines, ON L2T 1X7For SaleMLS ID #40845579, Shawn Delaat, Salesperson, RE/MAX Niagara Realty Ltd.. ITSO
- C$849,9004 bd4 ba1.6k sqft3570 Rittenhouse Rd, Lincoln, ON L0R 2C0For SaleMLS ID #40852433, Frank Leo, Salesperson, RE/MAX WEST REALTY INC TORONTO. ITSO
- C$569,9004 bd2 ba1.5k sqft31 Valerie Dr, Saint Catharines, ON L2T 3G3For SaleMLS ID #40849962, Mark Thomas Woehrle, Broker, RE/MAX Escarpment Realty Inc.. ITSO
- C$699,9003 bd3 ba1.3k sqft45 Dorchester Blvd #12, Saint Catharines, ON L2M 0C4For SaleMLS ID #40855526, Rob Golfi, Salesperson, RE/MAX Escarpment Golfi Realty Inc.. ITSO
- C$699,9003 bd2 ba1.4k sqft15 1/2 Wolseley Ave, Saint Catharines, ON L2R 4T4For SaleMLS ID #40845633, Shawn Delaat, Salesperson, RE/MAX Niagara Realty Ltd.. ITSO
- C$799,9002 bd3 ba1.5k sqft58 Glendale Ave #12, Saint Catharines, ON L2T 2J3For SaleMLS ID #40836901, Rob Golfi, Salesperson, RE/MAX Escarpment Golfi Realty Inc.. ITSO
- C$950,0003 bd3 ba1.8k sqft30 Orlando Dr, Saint Catharines, ON L2N 6X4For SaleMLS ID #40839187, Greg Sykes, Salesperson, RE/MAX Niagara Realty Ltd.. ITSO
- C$899,0003 bd2 ba2.2k sqft3952 Victoria Ave, Lincoln, ON L0R 2C0For SaleMLS ID #40853613, Kelly-Anne Wilson, Salesperson, Royal LePage NRC Realty Inc.. ITSO
- C$799,0004 bd3 ba1.2k sqft3533 Dorchester Rd, Niagara Falls, ON L2J 3A4For SaleMLS ID #40834071, Rob Golfi, Salesperson, RE/MAX Escarpment Golfi Realty Inc.. ITSO
- C$599,0004 bd2 ba1.5k sqft12 Valley Rd, Saint Catharines, ON L2S 1Y6For SaleMLS ID #40827702, Rob Golfi, Salesperson, RE/MAX Escarpment Golfi Realty Inc.. ITSO
- C$1,099,9004 bd4 ba2.2k sqft1 Captain Tenbrock Ter, Saint Catharines, ON L2W 1B2For SaleMLS ID #40828140, Sheri Sullivan, Salesperson, Right at Home Realty. ITSO
- C$819,9003 bd3 ba1.3k sqft12 Silverwood Ave, Welland, ON L3C 0C3For SaleMLS ID #40852379, Paul Makarenko, Salesperson, RE/MAX Escarpment Realty Inc.. ITSO
- C$825,0003 bd2 ba1.9k sqft5180 Southgate Ave, Niagara Falls, ON L2E 7G5For SaleMLS ID #40848389, Tammy Loeman, Broker, RE/MAX Escarpment Realty Inc.. ITSO
- C$549,9003 bd1 ba1.3k sqft70 Woodland Ave, Saint Catharines, ON L2R 5A3For SaleMLS ID #40851657, Steve Augustine, Broker of Record, Your Home Sold Guaranteed Realty Elite. ITSO
