Welcome to 77 Glenridge Avenue, nestled in the prestigious Old Glenridge neighbourhood. This beautifully maintained 3-bedroom, 2-bathroom character home with stately curb appeal offers an inviting warm blend of classic elegance and sophistication. Entertain in the formal dining and living room with professionally refinished hardwood floors, decorative crown molding, and a beautiful fireplace, or prepare meals in the bright kitchen next to a cozy breakfast area. The spacious sun-filled family room is perfect for unwinding and conveniently leads out to the deck and large, tranquil backyard with ample space for a pool. Upstairs, three spacious bedrooms including a primary suite with dual closets, accompany a fully remodeled spa-like 4-piece bath. With updated plumbing and electrical systems (2023), windows replaced (2022), new AC (2023), plus provisions for a potential ensuite in the primary, this home is well-equipped for modern living. Central air is a luxury in Old Glenridge and this home has it! A paved driveway with ample parking space for five cars adds extra convenience. This property is in a great location with close proximity to the vibrant downtown, St. Catharines Golf Club, Performing Arts Centre, Meridian Arena, parks and trails. Quick access to Brock University and major routes make it ideal for enjoying both community and convenience. Embrace the rich character and lifestyle of Old Glenridge.
For sale
C$779,000
77 Glenridge Ave, Saint Catharines, ON L2R 4X2
3beds
2baths
Single Family Residence
Built in ----
6,631 Square Feet Lot
$-- Zestimate®
C$--/sqft
C$-- HOA
What's special
Stately curb appealProfessionally refinished hardwood floorsDecorative crown moldingBeautiful fireplaceBright kitchenCozy breakfast areaSpacious sun-filled family room
- 6 days |
- 22 |
- 3 |
Zillow last checked:
Listing updated:
Listed by:
EXP REALTY
Source: TRREB,MLS®#: X13611058 Originating MLS®#: Niagara Association of REALTORS
Originating MLS®#: Niagara Association of REALTORSFacts & features
Interior
Bedrooms & bathrooms
- Bedrooms: 3
- Bathrooms: 2
Bedroom
- Level: Second
- Dimensions: 4.42 x 4.15
Bedroom 3
- Level: Second
- Dimensions: 3.51 x 3.25
Bathroom
- Level: Second
- Dimensions: 2.01 x 1.86
Bathroom
- Level: Main
- Dimensions: 1.37 x 1.04
Other
- Level: Second
- Dimensions: 4.42 x 4.15
Dining room
- Level: Main
- Dimensions: 3.66 x 344
Foyer
- Level: Main
- Dimensions: 2.2 x 1.1
Kitchen
- Level: Main
- Dimensions: 4.27 x 2.99
Living room
- Level: Main
- Dimensions: 5.64 x 4.21
Sunroom
- Level: Main
- Dimensions: 4.14 x 4.1
Heating
- Forced Air, Gas
Cooling
- Central Air
Features
- In-Law Capability
- Basement: Unfinished
- Has fireplace: Yes
- Fireplace features: Wood Burning
Interior area
- Living area range: 1500-2000 null
Property
Parking
- Total spaces: 4
Features
- Stories: 2
- Patio & porch: Deck
- Pool features: None
Lot
- Size: 6,631 Square Feet
Details
- Parcel number: 463370014
Construction
Type & style
- Home type: SingleFamily
- Property subtype: Single Family Residence
Materials
- Stucco (Plaster)
- Foundation: Poured Concrete
- Roof: Asphalt Shingle
Utilities & green energy
- Sewer: Sewer
Community & HOA
Location
- Region: Saint Catharines
Financial & listing details
- Annual tax amount: C$5,405
- Date on market: 7/28/2026
EXP REALTY
EXP REALTY
By pressing Contact Agent, you agree that the real estate professional identified above may call/text you about your search, which may involve use of automated means and pre-recorded/artificial voices. You don't need to consent as a condition of buying any property, goods, or services. Message/data rates may apply. You also agree to our Terms of Use. Zillow does not endorse any real estate professionals. We may share information about your recent and future site activity with your agent to help them understand what you're looking for in a home.
Price history
Price history is unavailable.
Public tax history
Tax history is unavailable.
Climate risks
Neighborhood: Glenridge
Nearby schools
GreatSchools rating
- 4/10Maple Avenue SchoolGrades: PK-6Distance: 9.7 mi
- 3/10Gaskill Preparatory SchoolGrades: 7-8Distance: 11.4 mi
- 3/10Niagara Falls High SchoolGrades: 9-12Distance: 11.9 mi
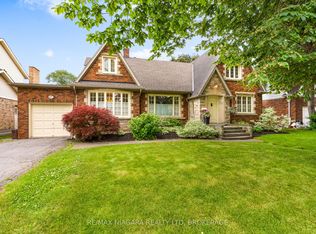
- C$1,100,0004 bd3 ba-- sqft97 Glenridge Ave, Saint Catharines, ON L2R4X4For Sale
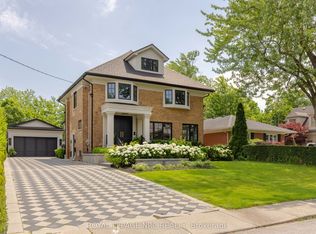
- C$2,588,0004 bd4 ba-- sqft21 Hillcrest Ave, Saint Catharines, ON L2R4Y2For Sale
- C$449,9002 bd1 ba-- sqft104 Highland Ave, Saint Catharines, ON L2R4J2For Sale

- C$1,029,9008 bd3 ba2k sqft16 Forest Hill Rd, Saint Catharines, ON L2R3T7For Sale
- C$2,999,5005 bd6 ba-- sqft50 Hillcrest Ave, Saint Catharines, ON L2R4Y1For Sale
- C$1,725,0005 bd4 ba-- sqft15 Wychwood Rd, Saint Catharines, ON L2R3S1For Sale
- C$998,8808 bd3 ba-- sqft105 Glenridge Ave, Saint Catharines, ON L2R4X5For Sale
- C$749,9003 bd2 ba1.3k sqft105 Highland Ave, Saint Catharines, ON L2R4H9For Sale
Similar homes
- C$779,0003 bd3 ba-- sqft15 South Dr, Saint Catharines, ON L2R 4T9For Sale
 MLS ID #X13625262, ROYAL LEPAGE NRC REALTY. TRREB
 - C$659,0004 bd3 ba-- sqft35 Rivercrest Dr, Saint Catharines, ON L2T 2P3For Sale
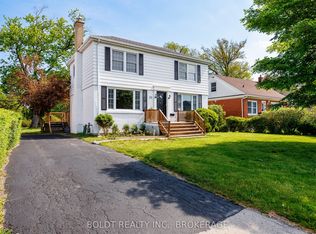 MLS ID #X13593176, BOLDT REALTY INC., BROKERAGE. TRREB
 - C$850,0003 bd3 ba-- sqft3279 Saint Patrick Ave, Niagara Falls, ON L2J 2N3For Sale
 MLS ID #X13627458, EXP REALTY. TRREB
 - C$779,0004 bd3 ba-- sqft7 Mayholme Ct, Saint Catharines, ON L2N 4C1For Sale
 MLS ID #X13184532, BOLDT REALTY INC., BROKERAGE. TRREB
 - C$799,9003 bd3 ba-- sqft37 McFarland St, Thorold, ON L2V 0E5For SaleMLS ID #X13616348, EXP REALTY. TRREB
- C$609,9005 bd2 ba-- sqft8 Dunraven Ave, Saint Catharines, ON L2M 6A7For SaleMLS ID #X13619518, EXP REALTY. TRREB
- C$399,9002 bd2 ba-- sqft20 Lloyd St, Saint Catharines, ON L2S 2N8For SaleMLS ID #X13625886, EXP REALTY. TRREB
- C$655,0003 bd2 ba-- sqft127A Lakeshore Rd, Saint Catharines, ON L2N 2T8For SaleMLS ID #X13596940, EXP REALTY. TRREB
- C$850,0004 bd2 ba-- sqft241 Riverview Blvd, Saint Catharines, ON L2T 3N2For SaleMLS ID #X13429712, REAL BROKER ONTARIO LTD.. TRREB
- C$749,9003 bd2 ba-- sqft628 Vine St, Saint Catharines, ON L2M 3V5For SaleMLS ID #X13535396, BOLDT REALTY INC., BROKERAGE. TRREB
- C$876,4004 bd3 ba-- sqft18 Prince Charles Dr, Saint Catharines, ON L2N 3Y6For SaleMLS ID #X13602832, BOLDT REALTY INC., BROKERAGE. TRREB
- C$594,9002 bd1 ba-- sqft9 Woodgate Ave, Saint Catharines, ON L2R 3V3For SaleMLS ID #X13468280, BOLDT REALTY INC., BROKERAGE. TRREB
- C$775,0003 bd2 ba-- sqft10 Brookbank Cres, Pelham, ON L0S 1E1For SaleMLS ID #X13608002, EXP REALTY. TRREB
- C$979,9995 bd3 ba-- sqft57 Goodman Cres, Saint Catharines, ON L2S 3Z5For SaleMLS ID #X13591616, EXP REALTY. TRREB
- C$429,9003 bd2 ba-- sqft28 Grantham Ave S, Saint Catharines, ON L2P 3B4For SaleMLS ID #X13604896, EXP REALTY. TRREB
- C$849,9004 bd2 ba-- sqft7090 Julie Dr, Niagara Falls, ON L2H 3L4For SaleMLS ID #X13612396, EXP REALTY. TRREB
- C$569,9005 bd2 ba-- sqft510 1/2 Niagara St, Saint Catharines, ON L2M 3P5For SaleMLS ID #X13596362, EXP REALTY. TRREB
- C$699,9994 bd2 ba-- sqft70 Jarrow Rd, Saint Catharines, ON L2M 1B6For SaleMLS ID #X13499922, EXP REALTY. TRREB
- C$589,9003 bd2 ba-- sqft25 Elm Ridge Dr, Saint Catharines, ON L2T 2A7For SaleMLS ID #X13477468, BOLDT REALTY INC., BROKERAGE. TRREB
- C$824,9004 bd2 ba-- sqft3510 Yale Cres, Niagara Falls, ON L2J 3C5For SaleMLS ID #X13560130, EXP REALTY. TRREB
