Beyond a discreet tree-lined street in the heart of prestigious Old Glenridge lies one of Niagara's most extraordinary private estates - a rare offering where timeless elegance, architectural character, and breathtaking natural surroundings exist in perfect harmony. Set on 2 acres overlooking the serene 12 Mile Creek ravine, this landmark residence presents an exceptional lifestyle defined by privacy, sophistication, and understated luxury. Moments from Ridley College, downtown St. Catharines, fine dining, golf, vineyards, and the Niagara Escarpment, the estate offers the rare privilege of secluded resort-style living within the city. The home masterfully balances historic charm with refined contemporary design and an uncompromising attention to detail - from rich white oak flooring and bespoke millwork to designer lighting, elegant fireplaces, and expansive windows framing tranquil ravine vistas. Principal rooms are both grand and intimate, designed for entertaining as well as relaxed everyday living. Chef's kitchen at the heart of the home, seamlessly connects to elegant gathering spaces and outdoor terraces, creating a natural flow between indoor and outdoor living. The grounds are nothing short of spectacular - an enchanting private sanctuary featuring mature canopy trees, manicured gardens, winding pathways, and panoramic views over protected natural landscape. A heated inground pool and multiple outdoor entertaining areas evoke the atmosphere of an exclusive countryside retreat. Adding to the estate's remarkable versatility is a beautifully appointed carriage house suite above the heated four-car garage, ideal for guests, multigenerational living, executive office space, wellness studio, or private retreat. Rarely does a property of this calibre become available in Niagara - where architectural significance, substantial land, luxury amenities, and an irreplaceable ravine setting converge so effortlessly. More than a residence, this is a legacy estate.
For sale
C$2,999,500
50 Hillcrest Ave, Saint Catharines, ON L2R 4Y1
5beds
6baths
Single Family Residence
Built in ----
1.9 Acres Lot
$-- Zestimate®
C$--/sqft
C$-- HOA
What's special
- 73 days |
- 48 |
- 1 |
Zillow last checked:
Listing updated:
Listed by:
ROYAL LEPAGE NRC REALTY
Source: TRREB,MLS®#: X13242986 Originating MLS®#: Niagara Association of REALTORS
Originating MLS®#: Niagara Association of REALTORSFacts & features
Interior
Bedrooms & bathrooms
- Bedrooms: 5
- Bathrooms: 6
Primary bedroom
- Level: Second
- Dimensions: 6.04 x 3.81
Bedroom 2
- Level: Second
- Dimensions: 4.39 x 3.99
Bedroom 3
- Level: Second
- Dimensions: 3.08 x 2.78
Bedroom 4
- Level: Basement
- Dimensions: 4.27 x 4.6
Dining room
- Level: Main
- Dimensions: 7.89 x 2.96
Great room
- Level: Upper
- Dimensions: 10.7 x 7.62
Kitchen
- Level: Main
- Dimensions: 8.26 x 3.96
Living room
- Level: Main
- Dimensions: 7.62 x 4.3
Loft
- Level: Third
- Dimensions: 11.25 x 4.91
Mud room
- Level: Main
- Dimensions: 3.32 x 3.96
Office
- Level: Main
- Dimensions: 3.63 x 3.05
Other
- Level: Second
- Dimensions: 4.63 x 3.9
Recreation
- Level: Basement
- Dimensions: 7.16 x 4.3
Heating
- Radiant, Gas
Cooling
- Central Air
Appliances
- Included: Built-In Oven, Water Heater Owned
Features
- In-Law Suite, Upgraded Insulation
- Flooring: Accessory Apartment, Carpet Free
- Basement: Finished with Walk-Out
- Has fireplace: Yes
- Fireplace features: Wood Burning
Interior area
- Living area range: 3500-5000 null
Video & virtual tour
Property
Parking
- Total spaces: 10
- Parking features: Private Double, Garage Door Opener
- Has garage: Yes
Accessibility
- Accessibility features: Bath Grab Bars, Level Entrance, Stair Lift
Features
- Stories: 2.5
- Patio & porch: Deck, Patio, Porch
- Exterior features: Awning(s), Landscape Lighting, Lawn Sprinkler System, Privacy
- Has private pool: Yes
- Pool features: In Ground
- Water view: Direct
- On waterfront: Yes
- Waterfront features: Other, Direct, Creek
- Body of water: Twelve Mile Creek
Lot
- Size: 1.9 Acres
- Features: Arts Centre, Golf, Public Transit, Waterfront, Wooded/Treed, Hospital, Rectangular Lot
- Topography: Wooded/Treed
Details
- Parcel number: 461820282
- Other equipment: Generator - Full
Construction
Type & style
- Home type: SingleFamily
- Property subtype: Single Family Residence
Materials
- Wood, Board & Batten
- Foundation: Poured Concrete
- Roof: Asphalt Shingle
Utilities & green energy
- Sewer: Sewer
Community & HOA
Community
- Security: Security System, Carbon Monoxide Detector(s), Smoke Detector(s)
Location
- Region: Saint Catharines
Financial & listing details
- Annual tax amount: C$11,180
- Date on market: 6/4/2026
Price history
Price history is unavailable.
Public tax history
Tax history is unavailable.
Climate risks
Neighborhood: Glenridge
Nearby schools
GreatSchools rating
- 4/10Maple Avenue SchoolGrades: PK-6Distance: 9.8 mi
- 3/10Gaskill Preparatory SchoolGrades: 7-8Distance: 11.5 mi
- 3/10Niagara Falls High SchoolGrades: 9-12Distance: 12.1 mi
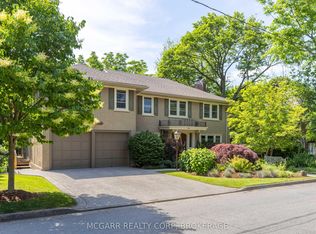
- C$1,888,0005 bd5 ba-- sqft62 Hillcrest Ave, Saint Catharines, ON L2R4Y1For Sale
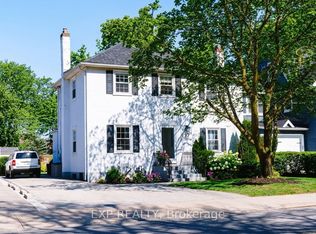
- C$779,0003 bd2 ba-- sqft77 Glenridge Ave, Saint Catharines, ON L2R4X2For Sale
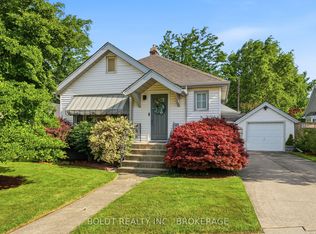
- C$594,9002 bd1 ba-- sqft9 Woodgate Ave, Saint Catharines, ON L2R3V3For Sale
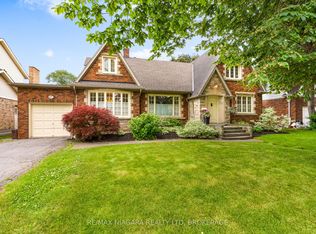
- C$1,100,0004 bd3 ba-- sqft97 Glenridge Ave, Saint Catharines, ON L2R4X4For Sale
- C$998,8808 bd3 ba-- sqft105 Glenridge Ave, Saint Catharines, ON L2R4X5For Sale
- C$1,029,9008 bd3 ba2k sqft16 Forest Hill Rd, Saint Catharines, ON L2R3T7For Sale
- C$845,0004 bd4 ba2.5k sqft123 South Dr, Saint Catharines, ON L2R4W1Pending
- C$777,0004 bd4 ba-- sqft144 Highland Ave, Saint Catharines, ON L2R4J4For Sale
Similar homes
- C$1,888,0005 bd5 ba-- sqft62 Hillcrest Ave, Saint Catharines, ON L2R 4Y1For SaleMLS ID #X13084192, Sally McGarr, Broker of Record. TRREB
- C$1,888,0004 bd3 ba-- sqft38 Yates St, Saint Catharines, ON L2R 5R4For Sale
 MLS ID #X13668276, Sally McGarr, Broker of Record. TRREB
 - C$2,999,9994 bd4 ba-- sqft33 Canal St, Saint Catharines, ON L2N 4S7For Sale
 MLS ID #X13427918, RE/MAX NIAGARA REALTY LTD, BROKERAGE. TRREB
 - C$2,450,0005 bd7 ba-- sqft10 Pawling St, Saint Catharines, ON L2N 5M2For Sale
 MLS ID #X13672918, ROYAL LEPAGE NRC REALTY. TRREB
 - C$2,888,0005 bd5 ba-- sqft89 October Dr, Saint Catharines, ON L2N 6J4For SaleMLS ID #X13542286, Sally McGarr, Broker of Record. TRREB
- C$2,195,0004 bd4 ba-- sqft7 Woodington Cres, Saint Catharines, ON L2T 3T6For SaleMLS ID #X13433670, ROYAL LEPAGE NRC REALTY. TRREB
- C$2,200,0005 bd4 ba-- sqft44 Royal Henley Blvd, Saint Catharines, ON L2N 4S1For SaleMLS ID #X13117330, RIGHT AT HOME REALTY INC.. TRREB
- C$2,925,0004 bd4 ba2.1k sqft33 Cottage St, Niagara On The Lake, ON L0S 1J0For SaleMLS ID #40855460, Greg Sykes, Salesperson, RE/MAX Niagara Realty Ltd.. ITSO
- C$1,535,0004 bd4 ba-- sqft8 Tuscany Ct, Saint Catharines, ON L2S 0E2For SaleMLS ID #X13656174, ROYAL LEPAGE NRC REALTY. TRREB
- C$2,549,0005 bd7 ba-- sqft50 Sandalwood Cres, Niagara On The Lake, ON L0S 1J0For SaleMLS ID #X13637030, RE/MAX NIAGARA REALTY LTD, BROKERAGE. TRREB
- C$2,249,0005 bd4 ba-- sqft1275 Four Mile Creek Rd, Niagara On The Lake, ON L0S 1J0For SaleMLS ID #X13587942, REVEL Realty Inc., Brokerage. TRREB
- C$2,940,0008 bd8 ba-- sqft14902 Niagara River Pkwy, Niagara On The Lake, ON L0S 1J0For SaleMLS ID #X12708880, ROYAL LEPAGE NRC REALTY. TRREB
- C$1,795,0004 bd3 ba-- sqft53 Beachview Dr, Saint Catharines, ON L2N 3W4For SaleMLS ID #X13516944, REVEL Realty Inc., Brokerage. TRREB
- C$1,499,9004 bd5 ba-- sqft720 Lake St, Saint Catharines, ON L2N 4J5For SaleMLS ID #X13115184, BOSLEY REAL ESTATE LTD.,. TRREB
- C$2,999,9005 bd4 ba-- sqft2021 Victoria Ave, Pelham, ON L0S 1C0For SaleMLS ID #X12952556, ROYAL LEPAGE NRC REALTY. TRREB
- C$1,890,0004 bd2 ba-- sqft5 Firelane 14b Rd, Niagara On The Lake, ON L0S 1J0For SaleMLS ID #X13684020, CITYSCAPE REAL ESTATE LTD.. TRREB
- C$1,995,0005 bd5 ba2.5k sqft4 Front St S, Niagara On The Lake, ON L0S 1L0For SaleMLS ID #40855688, Jerry Hendriks, Broker of Record, RE/MAX Hendriks Team Realty. ITSO
- C$3,799,0004 bd6 ba-- sqft5 Michigan Ave, Saint Catharines, ON L2N 4G7For SaleMLS ID #X13511726, REVEL Realty Inc., Brokerage. TRREB
- C$2,699,9005 bd4 ba-- sqft2738 Moyer St, Pelham, ON L0S 1C0For SaleMLS ID #X12935432, RE/MAX NIAGARA REALTY LTD, BROKERAGE. TRREB
- C$2,441,0005 bd5 ba-- sqft551 Darby Rd, Welland, ON L0S 1K0For SaleMLS ID #X13582706, SOTHEBY'S INTERNATIONAL REALTY CANADA. TRREB
