Beautifully redone residence overlooking the Niagara River situated on manicured 1.25 acre parcel, complete with 4 car detached garage, in-ground swimming pool. Stunning natural wood floors, trim, pocket doors and staircases painstakingly restored by the current owner. The home currently set up with 3 rooms with private baths on the main floor, living room, dining room and kitchen. 2nd floor 2 additional rooms for guests/family with private baths, owners area with custom kitchen, great room with gas fireplace, large bedroom and bath plus walkout to large deck with view of the river. 3rd floor office, laundry room and another full suite with combo living/sleeping area, spiral staircase to the 4th floor. Over 6,000 sq. ft. finished living space. The exterior finishing is Hardy-board, complete with aluminum soffits, facia and commercial grade gutters. Cedar shake roof. Windows replaced. Electrical done. 2 gas forced air furnaces, 2 air-conditioning units and 2 gas hot water tanks. Basement with over sized windows, potential for finishing. 3 decks, sit out front porch plus large stone patio. Next to the garage a very private in-ground pool and lounge area. Perfect B and B. Also a stunning Family Retreat for a large family. Endless possibilities in a beautiful Niagara-on-the-Lake setting. A few minutes past historic Queenston as well as a short drive to "Old Town", Shaw Theatre, numerous wineries, distilleries, easy access to US border and highways.
For sale
C$2,940,000
14902 Niagara River Pkwy, Niagara On The Lake, ON L0S 1J0
8beds
8baths
Single Family Residence
Built in ----
1.32 Acres Lot
$-- Zestimate®
C$--/sqft
C$-- HOA
What's special
In-ground swimming poolStunning natural wood floorsDining roomLarge bedroom and bathLaundry roomCedar shake roofWindows replaced
- 221 days
- 173
- 7
Zillow last checked:
Listing updated:
Listed by:
ROYAL LEPAGE NRC REALTY
Source: TRREB,MLS®#: X12708880 Originating MLS®#: Niagara Association of REALTORS
Originating MLS®#: Niagara Association of REALTORSFacts & features
Interior
Bedrooms & bathrooms
- Bedrooms: 8
- Bathrooms: 8
Primary bedroom
- Features: Hardwood Floor, Semi Ensuite
- Level: Second
- Dimensions: 4.83 x 3.96
Bedroom
- Description: Back south/west corner. Acrylic tub/shower unit. Walk out to 15'10" X 11'10" composite deck with glass railings.
- Features: Ensuite Bath, French Doors, Hardwood Floor
- Level: Second
- Dimensions: 4.8 x 4.01
Bedroom
- Description: Back north/west corner. Walk in shower with body jets, tiled walls
- Features: Ensuite Bath, Hardwood Floor
- Level: Second
- Dimensions: 4.8 x 3.58
Bedroom
- Description: Rembrandt Room, large closet, 3 pc bath with acrylic shower with body jets
- Features: Hardwood Floor
- Level: Main
- Dimensions: 4.83 x 3.96
Bedroom
- Description: Monet Room, soaker tub, pedestal sink
- Features: Ensuite Bath, Hardwood Floor
- Level: Main
- Dimensions: 4.83 x 3.35
Bedroom
- Description: Mona Lisa Room, bathroom , walk in shower(marble) with body jets
- Features: Ensuite Bath, Hardwood Floor
- Level: Main
- Dimensions: 4.83 x 3.53
Dining room
- Description: Pocket doors
- Features: Bay Window, Hardwood Floor
- Level: Main
- Dimensions: 5.33 x 4.34
Foyer
- Description: Foyer measured to main staircase.
- Features: Hardwood Floor
- Level: Main
- Dimensions: 2.16 x 2.44
Great room
- Description: Additional sitting area 24' X 8' across. Bathroom with tile flooring, air tub, walk in shower, oversized vanity
- Features: Hardwood Floor
- Level: Third
- Dimensions: 9.98 x 11.28
Great room
- Description: Part of the 2nd floor suite, gas fireplace, door to 25'9" X 9'2" deck overlooking the Niagara River
- Features: Fireplace, Hardwood Floor
- Level: Second
- Dimensions: 7.11 x 10.11
Kitchen
- Description: Beautiful maple cabinetry, gas stove, Bosch dishwasher
- Features: Double Sink, Hardwood Floor
- Level: Second
- Dimensions: 4.8 x 3.66
Kitchen
- Description: Plank flooring, garden doors to raised composite/glass deck. Granite countertops, Irregular shaped,
- Features: Double Sink, French Doors
- Level: Main
- Dimensions: 5.69 x 4.75
Laundry
- Description: Lots of storage space. Washer and gas dryer included, large sink and ample cupboards
- Features: Tile Floor
- Level: Third
- Dimensions: 4.47 x 2.87
Living room
- Description: 2 sets of pocket doors, ornamental fireplace
- Features: Hardwood Floor
- Level: Main
- Dimensions: 4.57 x 4.57
Loft
- Description: Amazing spiral staircase to loft from 3rd floor Great Room
- Level: Upper
- Dimensions: 7.24 x 4.37
Office
- Level: Third
- Dimensions: 6.1 x 4.42
Heating
- Forced Air, Gas
Cooling
- Central Air
Appliances
- Included: Water Heater Owned
Features
- Upgraded Insulation
- Basement: Unfinished,Full
- Has fireplace: Yes
- Fireplace features: Natural Gas, Other
Interior area
- Living area range: 5000 + null
Property
Parking
- Total spaces: 19
- Parking features: Private Double, Private, Other
- Has garage: Yes
Features
- Stories: 3
- Patio & porch: Deck, Porch
- Exterior features: Lighting, Privacy
- Has private pool: Yes
- Pool features: In Ground
- Has view: Yes
- View description: Vineyard, River, Panoramic, Water
- Has water view: Yes
- Water view: River,Water,Direct,Unobstructive
- Waterfront features: None, River
- Body of water: Niagara River
Lot
- Size: 1.32 Acres
- Features: Irregular Lot, Greenbelt/Conservation, River/Stream, Clear View
Details
- Additional structures: Fence - Partial
- Parcel number: 463780054
- Other equipment: TV Antenna
Construction
Type & style
- Home type: SingleFamily
- Property subtype: Single Family Residence
- Attached to another structure: Yes
Materials
- Other, Vinyl Siding
- Foundation: Stone
- Roof: Cedar
Utilities & green energy
- Sewer: Septic
Community & HOA
Community
- Security: Carbon Monoxide Detector(s), Smoke Detector(s)
Location
- Region: Niagara On The Lake
Financial & listing details
- Tax assessed value: C$1,041,000
- Annual tax amount: C$13,676
- Date on market: 1/19/2026
Price history
Price history is unavailable.
Public tax history
Tax history is unavailable.
Climate risks
Neighborhood: L0S
- C$1,689,0004 bd3 ba-- sqft14874 Niagara River Pkwy, Niagara On The Lake, ON L0S1J0For Sale

- C$879,0003 bd2 ba-- sqft1577 Line 6 Rd, Niagara On The Lake, ON L0S1J0For Sale
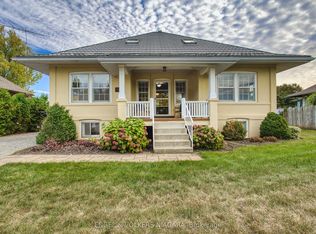
- C$725,0003 bd2 ba1.7k sqft1458 Line 6 Rd, Niagara On The Lake, ON L0S1J0Sold
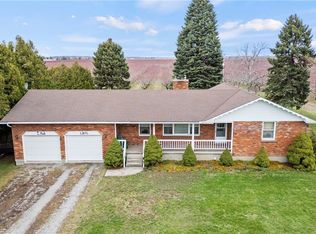
- $1,325,0003 bd4 ba4.6k sqft4714 Lower River Rd, Lewiston, NY 14092Sold
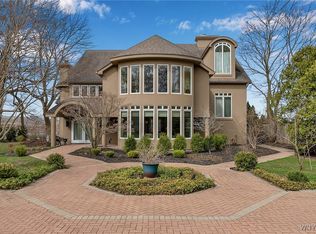
Similar homes
- C$2,549,0005 bd7 ba-- sqft50 Sandalwood Cres, Niagara On The Lake, ON L0S 1J0For Sale
 MLS ID #X13637030, RE/MAX NIAGARA REALTY LTD, BROKERAGE. TRREB
 - C$2,295,0006 bd5 ba-- sqft330 Gate St, Niagara On The Lake, ON L0S 1J0For Sale
 MLS ID #X13699518, ROYAL LEPAGE NRC REALTY. TRREB
 - C$2,249,0005 bd4 ba-- sqft1275 Four Mile Creek Rd, Niagara On The Lake, ON L0S 1J0For Sale
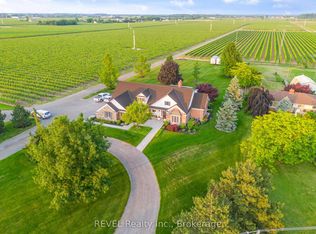 MLS ID #X13587942, REVEL Realty Inc., Brokerage. TRREB
 - C$2,699,9996 bd5 ba-- sqft3551 Cardinal Dr, Niagara Falls, ON L2H 2Y1For Sale
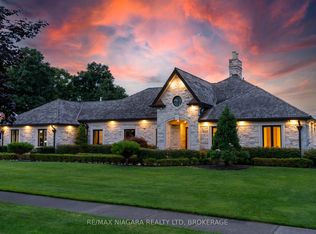 MLS ID #X13712942, RE/MAX NIAGARA REALTY LTD, BROKERAGE. TRREB
 - $2,900,0005 bd6 ba8.8k sqft2196 W Oakfield Rd, Grand Island, NY 14072For Sale
 MLS ID #B1702737, Melissa Ann Liberatore, Listing by: Keller Williams Realty Lancaster. NYSAMLSs
