For the first time in over 50 years, this rare gem is being offered to the market. If you are looking for a historic peid-à-terre in wine country or, a modest characterful property to enjoy your golden years or, a bucolic low-maintenance country home to raise a family, this one could be for you. And, for investors, this 1908 Craftsman offering - which can be comfortably configured to sleep up to 8 - is the perfect low maintenance, high return platform that is ideally situated outside of Niagara-on-the-Lake's urban villages and may be the 'hit all the boxes' property you have been searching for. Located about 5 minutes from Niagara-on-the-Lake's Old Town, its convenient rural setting is sheltered from tourist traffic while being surrounded by orchards and vineyards with the beautiful Niagara River Recreation Trail a mere 1 minute stroll away. The lovingly restored original features (inc. floors, wainscot, doors, trim, etc.) of this classic early 20th Century Craftsman home evokes the artisanship of another era. And, where modern interventions and renovations have been done (such as the 50 year metal roof), all are appropriate, tasteful and meant to last for generations. Truly a unique opportunity to live your best life or potentially realize an optimized return on investment!
For sale
C$849,900
1577 Line 6 Rd, Niagara On The Lake, ON L0S 1J0
3beds
2baths
Single Family Residence
Built in ----
8,337 Square Feet Lot
$-- Zestimate®
C$--/sqft
C$-- HOA
What's special
Convenient rural setting
- 245 days
- 64
- 1
Likely to sell faster than
Zillow last checked:
Listing updated:
Listed by:
ENGEL & VOLKERS NIAGARA
Source: TRREB,MLS®#: X12897000 Originating MLS®#: Niagara Association of REALTORS
Facts & features
Interior
Bedrooms & bathrooms
- Bedrooms: 3
- Bathrooms: 2
Bedroom
- Level: Main
- Dimensions: 3.49 x 3.41
Bedroom 2
- Level: Upper
- Dimensions: 5.14 x 3.62
Bedroom 3
- Level: Upper
- Dimensions: 5.5 x 3.54
Bathroom
- Level: Main
- Dimensions: 2.31 x 3.41
Bathroom
- Level: Upper
- Dimensions: 2.34 x 2.47
Den
- Level: Main
- Dimensions: 3.35 x 3.41
Dining room
- Level: Main
- Dimensions: 4.8 x 3.76
Kitchen
- Level: Main
- Dimensions: 4.09 x 3.76
Living room
- Level: Main
- Dimensions: 7.57 x 3.07
Other
- Level: Upper
- Dimensions: 2.01 x 3.82
Heating
- Forced Air, Gas
Cooling
- Central Air
Features
- Primary Bedroom - Main Floor
- Basement: Unfinished
- Has fireplace: No
Interior area
- Living area range: 1500-2000 null
Property
Parking
- Total spaces: 4
Features
- Pool features: None
Lot
- Size: 8,337 Square Feet
Details
- Parcel number: 463780012
Construction
Type & style
- Home type: SingleFamily
- Architectural style: Bungaloft
- Property subtype: Single Family Residence
Materials
- Stucco (Plaster)
- Foundation: Concrete
- Roof: Metal
Utilities & green energy
- Sewer: Septic
Community & HOA
Location
- Region: Niagara On The Lake
Financial & listing details
- Annual tax amount: C$3,649
- Date on market: 3/18/2026
Price history
Price history is unavailable.
Public tax history
Tax history is unavailable.
Climate risks
Neighborhood: L0S
- C$2,940,0008 bd8 ba-- sqft14902 Niagara River Pkwy, Niagara On The Lake, ON L0S1J0For Sale
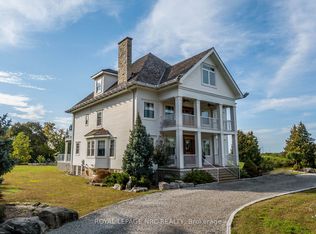
- C$1,498,9994 bd3 ba-- sqft14874 Niagara River Pkwy, Niagara On The Lake, ON L0S1J0For Sale

- C$725,0003 bd2 ba1.7k sqft1458 Line 6 Rd, Niagara On The Lake, ON L0S1J0Sold
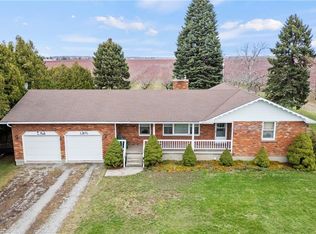
- $642,9003 bd2 ba2.1k sqft4690 Lower River Rd, Lewiston, NY 14092Off Market
Similar homes
- C$625,0004 bd2 ba-- sqft1459 Niagara Stone Rd, Niagara On The Lake, ON L0S 1J0For Sale
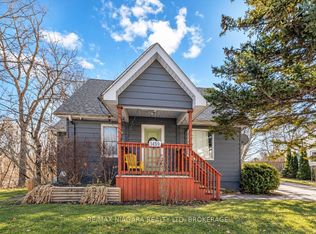 MLS ID #X14128954, RE/MAX NIAGARA REALTY LTD, BROKERAGE. TRREB
- C$724,0004 bd2 ba-- sqft557 Mississagua St, Niagara On The Lake, ON L0S 1J0For Sale
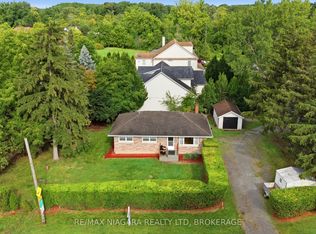 MLS ID #X13716104, RE/MAX NIAGARA REALTY LTD, BROKERAGE. TRREB
- C$849,9004 bd1 ba-- sqft11871 Sodom Rd, Niagara Falls, ON L2G 0T9For Sale
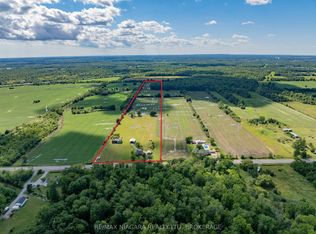 MLS ID #X14194946, RE/MAX NIAGARA REALTY LTD, BROKERAGE. TRREB
- C$839,9004 bd3 ba1.5k sqft2A Valley Rd, Saint Catharines, ON L2S 1Y6For Sale
 MLS ID #40847309, Mark Thomas Woehrle, Broker, RE/MAX Escarpment Realty Inc.. ITSO
