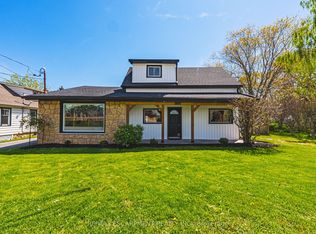
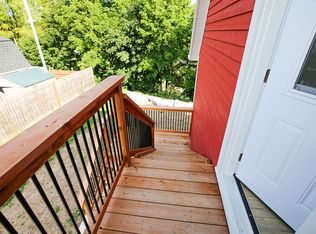
One of a kind 3 Bedroom, 1.5 Bath home on a gorgeous 1 acre country property on city services. This gorgeous home offers modern day updates while maintaining stunning historical features/character. The main level features a fully updated kitchen with stone and butcher block counters, an oversized farmhouse style sink, tile backsplash, pantry and stainless steel appliances. You'll love the large formal dining room with wood fireplace with beautiful original woodwork. Additional main floor features include refinished hardwood floors throughout, extra tall baseboards providing plenty of character, an abundance of large windows overlooking the beautiful property, a large living room with gas fireplace, an updated 2pc bath, main floor bedroom, a convenient mud room with storage, and a bonus fully finished sunroom/enclosed porch. The 2nd level features a spacious primary bedroom with two walk in closets, a 3rd bedroom, a stunning 4pc bathroom with clawfoot tub/shower, and a 2nd level balcony with impressive views of nearby vineyards. Roof shingles replaced in 2020. The breathtaking 1 acre grounds provide a spacious country feel, while being located next to all amenities including wineries, restaurants, groceries, and more!
For sale
C$929,000
3426 King St, Lincoln, ON L0R 2C0
3beds
2baths
Single Family Residence
Built in ----
1.64 Acres Lot
$-- Zestimate®
C$--/sqft
C$-- HOA
What's special
Modern day updatesFully updated kitchenOversized farmhouse style sinkTile backsplashStainless steel appliancesLarge formal dining roomWood fireplace
- 14 days
- 41
- 3
Zillow last checked:
Listing updated:
Listed by:
Century 21 Heritage House LTD
Source: TRREB,MLS®#: X13861964 Originating MLS®#: Niagara Association of REALTORS
Originating MLS®#: Niagara Association of REALTORSFacts & features
Interior
Bedrooms & bathrooms
- Bedrooms: 3
- Bathrooms: 2
Primary bedroom
- Level: Second
- Dimensions: 4.8 x 3.81
Bedroom
- Level: Main
- Dimensions: 3.4 x 2.74
Bedroom
- Level: Second
- Dimensions: 4.29 x 2.59
Dining room
- Level: Main
- Dimensions: 4.57 x 4.32
Kitchen
- Level: Main
- Dimensions: 4.67 x 2.84
Living room
- Level: Main
- Dimensions: 5.18 x 4.57
Mud room
- Level: Main
- Dimensions: 2.59 x 1.6
Sunroom
- Level: Main
- Dimensions: 3.51 x 2.69
Heating
- Forced Air, Gas
Cooling
- Central Air
Features
- Flooring: Carpet Free
- Basement: Unfinished,Full
- Has fireplace: Yes
- Fireplace features: Natural Gas
Interior area
- Living area range: 1500-2000 null
Video & virtual tour
Property
Parking
- Total spaces: 4
- Parking features: Private Double, Other
Features
- Stories: 1.5
- Patio & porch: Deck, Porch
- Exterior features: Privacy
- Pool features: None
- Has view: Yes
- View description: Vineyard, Trees/Woods
Lot
- Size: 1.64 Acres
- Features: Irregular Lot, Wooded/Treed
Details
- Parcel number: 460880119
Construction
Type & style
- Home type: SingleFamily
- Property subtype: Single Family Residence
- Attached to another structure: Yes
Materials
- Wood
- Foundation: Stone
- Roof: Shingle
Utilities & green energy
- Sewer: Sewer
Community & HOA
Location
- Region: Lincoln
Financial & listing details
- Annual tax amount: C$6,199
- Date on market: 10/5/2026
Price history
Price history is unavailable.
Public tax history
Tax history is unavailable.
Climate risks
Neighborhood: Vineland

Similar homes
- C$919,0003 bd1 ba-- sqft935 20th Rd, Pelham, ON L0R 1S0For Sale
 MLS ID #X13795150, COLDWELL BANKER MOMENTUM REALTY, BROKERAGE. TRREB
 - C$799,8003 bd5 ba-- sqft3785 19th St, Lincoln, ON L0R 1S0For Sale
 MLS ID #X13875688, RE/MAX GARDEN CITY REALTY INC, BROKERAGE. TRREB
 - C$664,9003 bd3 ba-- sqft3930 Durban Ln, Lincoln, ON L0R 2C0For Sale
 MLS ID #X13750728, COLDWELL BANKER MOMENTUM REALTY, BROKERAGE. TRREB
 - C$999,9004 bd4 ba-- sqft75 Yates St, Saint Catharines, ON L2R 5R7For Sale
 MLS ID #X13844690, ROYAL LEPAGE NRC REALTY. TRREB
