What if home felt a little slower? Welcome to 4245 William Street, a character-filled century home in the heart of Beamsville, where original charm meets the kind of layout made for everyday living. With approximately 1,700 sq. ft. of finished space, this 2+1 bedroom, 2-bathroom homes offers more room than you might expect - from the inviting front living room and formal dining area to a dedicate main-floor office/optional bedroom and bright family room tucked at the back of the home. The kitchen sits at the heart of it all, connecting spaces made for quiet mornings, long dinners and evening spent at home. Upstairs, two spacious bedrooms provide a private retreat, with the flexibility to restore the home's former third- bedroom layout by reinstating a previously removed wall. Set in an established neighbourhood close to the shops, cafes, wineries and countryside that make Beamsville so loved, this is a home that invites you to settle in, stay awhile, and enjoy life at a slightly slower pace.
For sale
C$739,900
4245 William St, Lincoln, ON L0R 1B7
4beds
2baths
Single Family Residence
Built in ----
10,701 Square Feet Lot
$-- Zestimate®
C$--/sqft
C$-- HOA
What's special
Formal dining area
- 42 days
- 8
- 0
Zillow last checked:
Listing updated:
Listed by:
RE/MAX ESCARPMENT REALTY INC.
Source: TRREB,MLS®#: X13864954 Originating MLS®#: Toronto Regional Real Estate Board
Facts & features
Interior
Bedrooms & bathrooms
- Bedrooms: 4
- Bathrooms: 2
Bedroom
- Level: Second
- Dimensions: 3.35 x 2.44
Bedroom
- Level: Second
- Dimensions: 3.66 x 3.35
Bedroom
- Level: Ground
- Dimensions: 3.05 x 2.74
Bedroom
- Level: Second
- Dimensions: 3.35 x 3.05
Dining room
- Level: Ground
- Dimensions: 4.88 x 3.05
Family room
- Level: Ground
- Dimensions: 7.32 x 3.35
Kitchen
- Level: Ground
- Dimensions: 3.66 x 4.88
Living room
- Level: Ground
- Dimensions: 4.88 x 3.35
Heating
- Forced Air, Gas
Cooling
- Central Air
Features
- Basement: Exposed Rock,Full,Partial,Unfinished
- Has fireplace: Yes
- Fireplace features: Natural Gas
Interior area
- Living area range: 1500-2000 null
Video & virtual tour
Property
Parking
- Total spaces: 7
- Parking features: Private, Garage Door Opener
- Has garage: Yes
Features
- Stories: 2
- Patio & porch: Deck, Porch
- Has private pool: Yes
- Pool features: Above Ground
Lot
- Size: 10,701 Square Feet
- Features: Electric Car Charger, Level, Park, Place Of Worship, Public Transit, Rectangular Lot
Details
- Parcel number: 461050015
Construction
Type & style
- Home type: SingleFamily
- Property subtype: Single Family Residence
Materials
- Vinyl Siding
- Foundation: Block
- Roof: Asphalt Shingle
Utilities & green energy
- Sewer: Sewer
Community & HOA
Location
- Region: Lincoln
Financial & listing details
- Annual tax amount: C$5,200
- Date on market: 10/6/2026
Price history
Price history is unavailable.
Public tax history
Tax history is unavailable.
Climate risks
Neighborhood: Beamsville
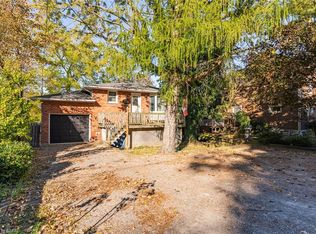

Similar homes
- C$739,9003 bd2 ba1.6k sqft4245 William St, Beamsville, ON L3J 0K3For Sale
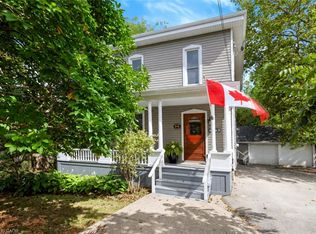 MLS ID #40868818, Patricia Graham, Salesperson, RE/MAX Escarpment Realty Inc.. ITSO
- C$699,9005 bd2 ba2.1k sqft4189 Mountain St, Beamsville, ON L3J 0K8For Sale
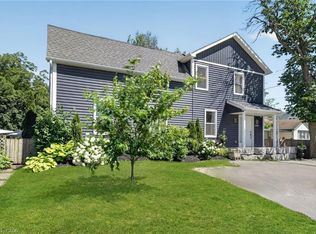 MLS ID #40875261, Kelly-Anne Wilson, Salesperson, Royal LePage NRC Realty Inc.. ITSO
- C$739,0004 bd3 ba-- sqft4367 Ontario St, Lincoln, ON L3J 0N9For Sale
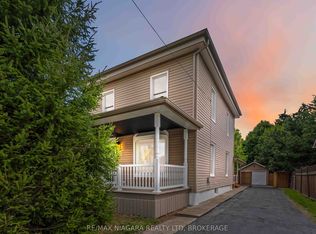 MLS ID #X13827134, RE/MAX NIAGARA REALTY LTD, BROKERAGE. TRREB
- C$810,0004 bd4 ba1.9k sqft4507 Ivy Gardens Cres, Lincoln, ON L3J 0B1For Sale
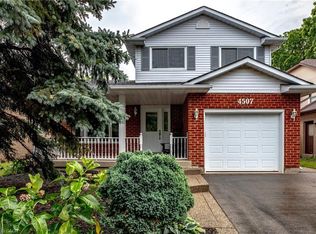 MLS ID #40864645, Sean Dawson, Salesperson, Royal LePage State Realty. ITSO
