Beamsville’s best bang for your buck! This ground-level, two-bedroom condo offers low-maintenance living, exceptional value, and detached-style comfort—without the detached price tag. Located just steps to town, with just five units in the entire building, this is boutique-style living at its best — quiet, well-kept and pet friendly. Convenient direct front-door entry, just off of the private patio where BBQs are permitted. Spacious and functional layout easily accommodates full-sized furniture and has excellent storage space. Large windows — including a charming bay window in the living area — bring in plenty of natural light. A well-appointed 4-piece bath and in-suite laundry. Unbeatable parking: a private garage plus a designated surface-level space right outside your door. Welcome to 4245 Queen St. Beamsville.
Sold for $360,000
C$360,000
4245 Queen St Suite 1, Lincoln, ON L0R 1B0
2beds
1,028sqft
Condo/Apt Unit, Residential, Condominium
Built in ----
-- sqft lot
$-- Zestimate®
C$350/sqft
C$2,023 Estimated rent
Home value
Not available
Estimated sales range
Not available
Not available
Owner options
List your home for rent
C$2,023/mo
Rent Zestimate®
Find your next renter with Zillow Rental Manager. Plus, with online applications, you can quickly screen prospective tenants – for free.
C$2,023/mo
Rent Zestimate®
Refinance and save
C$1,722/mo
Est. payment
Refinancing to a lower rate could help reduce your monthly payments and save thousands over the life of the loan.
C$1,722/mo
Est. payment
Explore your selling options
Work with a Zillow partner agent
Leverage their expertise and Zillow's premium Showcase listings to get your home seen by more buyers.
Get startedList with your own agent
Get your home in front of millions of buyers by listing it on Zillow.
Learn how to do itSell it yourself
Take full control of how buyers see your home on Zillow by listing For Sale by Owner (FSBO).
List your homeWhat's special
Two-bedroom condoConvenient direct front-door entrySpacious and functional layoutLarge windowsPlenty of natural lightIn-suite laundryPrivate garage
Zillow last checked:
Listing updated:
Listed by:
Amanda Bieksa, Salesperson,
Royal LePage State Realty Inc.
Source: ITSO,MLS®#: 40807927Originating MLS®#: Cornerstone Association of REALTORS®
Facts & features
Interior
Bedrooms & bathrooms
- Bedrooms: 2
- Bathrooms: 1
- Full bathrooms: 1
- Main level bathrooms: 1
- Main level bedrooms: 2
Other
- Features: Carpet Free
- Level: Main
Bedroom
- Level: Main
Bathroom
- Features: 4-Piece
- Level: Main
Dining room
- Features: Carpet Free
- Level: Main
Family room
- Features: Bay Window, Carpet Free
- Level: Main
Foyer
- Level: Main
Kitchen
- Level: Main
Laundry
- Level: Main
Heating
- Electric Forced Air
Cooling
- Central Air
Appliances
- Included: Dishwasher, Dryer, Range Hood, Refrigerator, Stove, Washer
- Laundry: In-Suite
Features
- Central Vacuum Roughed-in
- Windows: Window Coverings
- Basement: None
- Has fireplace: No
Interior area
- Total structure area: 1,028
- Total interior livable area: 1,028 sqft
- Finished area above ground: 1,028
Property
Parking
- Total spaces: 2
- Parking features: Attached Garage, Mutual/Shared, Assigned, Private Drive Single Wide, Guest
- Attached garage spaces: 1
- Uncovered spaces: 1
Features
- Patio & porch: Open, Patio
- Frontage type: East
Lot
- Features: Urban, City Lot, Landscaped, Library, Park, Place of Worship, Playground Nearby, Rec./Community Centre, Shopping Nearby
Details
- Parcel number: 467710005
- Zoning: RM1
Construction
Type & style
- Home type: Condo
- Architectural style: 1 Storey/Apt
- Property subtype: Condo/Apt Unit, Residential, Condominium
- Attached to another structure: Yes
Materials
- Vinyl Siding
- Foundation: Concrete Perimeter
- Roof: Asphalt Shing
Condition
- 31-50 Years
- New construction: No
Utilities & green energy
- Sewer: Sewer (Municipal)
- Water: Municipal
Community & HOA
HOA
- Has HOA: Yes
- Amenities included: BBQs Permitted, Parking
- Services included: Insurance, Snow Removal, Water
- HOA fee: C$200 monthly
Location
- Region: Lincoln
Financial & listing details
- Price per square foot: C$350/sqft
- Annual tax amount: C$2,219
- Date on market: 2/26/2026
- Inclusions: Dishwasher, Dryer, Range Hood, Refrigerator, Stove, Washer, Window Coverings
- Exclusions: All Shelving In The Family Room
Price history
| Date | Event | Price |
|---|---|---|
| 5/18/2026 | Sold | C$360,000C$350/sqft |
Source: ITSO #40807927 Report a problem | ||
Public tax history
Tax history is unavailable.
Neighborhood: Beamsville
Nearby homes
- C$---- bd-- ba-- sqft4252 Queen St, Lincoln, ON L0R1B2Off Market
- C$499,0002 bd1 ba-- sqft5025 Albert St, Lincoln, ON L3J0H4For Sale
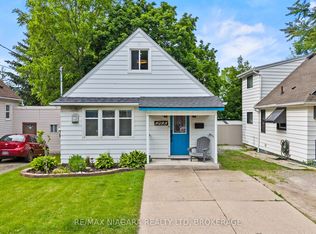
- C$499,0002 bd1 ba763 sqft5025 Albert St, Lincoln, ON L0R1B0For Sale

- C$290,0001 bd1 ba794 sqft4209 Hixon St #111, Lincoln, ON L3J0K2Sold
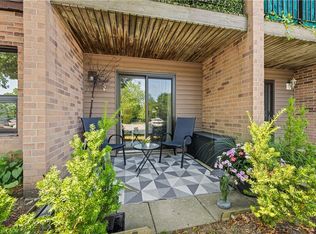
- C$570,0003 bd2 ba2.4k sqft4238 Academy St, Lincoln, ON L0R1B4Sold
- C$--2 bd2 ba-- sqft4255 William St, Lincoln, ON L0R1B0Off Market
- C$349,9002 bd1 ba1k sqft4209 Hixon St #308, Lincoln, ON L3J0K2Sold
- C$330,0002 bd1 ba841 sqft4209 Hixon St #211, Lincoln, ON L3J0K2For Sale
Nearby schools
GreatSchools rating
- 4/10Maple Avenue SchoolGrades: PK-6Distance: 21.6 mi
- 3/10Gaskill Preparatory SchoolGrades: 7-8Distance: 23.2 mi
- 3/10Niagara Falls High SchoolGrades: 9-12Distance: 23.8 mi
- Ontario
- Niagara Regional Municipality
- Lincoln
- L0R 1B0
- Beamsville
- 4245 Queen St Suite 1
Nearby cities
Nearby neighborhoods
Nearby zip codes
Other Lincoln Topics
