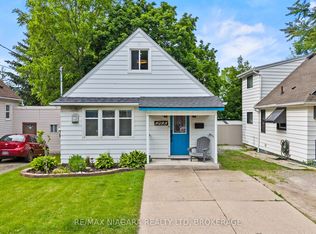
Welcome to this updated 2-bedroom, 1-bathroom home in the heart of Beamsville, offering the perfect blend of charm, comfort, and modern upgrades. The inside of the home has been renovated over the past few years, this move-in-ready property is ideal for first-time buyers, downsizers, or investors looking for a low-maintenance home in Wine Country.Inside, you'll find stylish new tile flooring in both the kitchen and bathroom, a modernized kitchen featuring updated cabinetry and contemporary fixtures, and a warm, inviting living space highlighted by a cozy gas fireplace. Most windows have been updated, allowing for plenty of natural light throughout the home.The exterior offers excellent functionality and outdoor enjoyment with durable aluminum siding, a newer Trex back deck completed approximately 2 years ago, and a spacious 10x12 shed also added within the last couple of years for additional storage. The home sits on a block foundation with a crawl space and features an on-demand hot water system for added efficiency. The roof is approximately 10 years old.Additional highlights include parking for 3 vehicles with a shared driveway arrangement and a convenient location close to wineries, amenities, parks, and highway access.A fantastic opportunity to own a thoughtfully renovated home in one of Niagara's most desirable communities.
For sale
C$499,000
5025 Albert St, Lincoln, ON L0R 1B0
2beds
763sqft
Single Family Residence, Residential
Built in ----
2,150 Square Feet Lot
$-- Zestimate®
C$654/sqft
C$-- HOA
What's special
Durable aluminum sidingNewer trex back deck
- 90 days
- 5
- 0
Zillow last checked:
Listing updated:
Listed by:
Greg Sykes, Salesperson,
RE/MAX Niagara Realty Ltd.
Source: ITSO,MLS®#: 40839204Originating MLS®#: Cornerstone Association of REALTORS®
Facts & features
Interior
Bedrooms & bathrooms
- Bedrooms: 2
- Bathrooms: 1
- Full bathrooms: 1
- Main level bathrooms: 1
- Main level bedrooms: 1
Bedroom
- Level: Main
- Area: 99.49
- Dimensions: 11ft. 3in. x 9ft. 2in.
Other
- Level: Second
- Area: 183.79
- Dimensions: 14ft. 3in. x 13ft. 10in.
Bathroom
- Features: 4-Piece
- Level: Main
Bonus room
- Level: Main
- Area: 48.84
- Dimensions: 8ft. 10in. x 6ft. 3in.
Kitchen
- Level: Main
- Area: 81.45
- Dimensions: 9ft. 3in. x 9ft. 2in.
Living room
- Level: Main
- Area: 130.26
- Dimensions: 13ft. 0in. x 10ft. 2in.
Heating
- Natural Gas, Other
Cooling
- None
Appliances
- Included: Stove
Features
- None
- Basement: Crawl Space,Unfinished
- Number of fireplaces: 1
- Fireplace features: Gas
Interior area
- Total structure area: 763
- Total interior livable area: 763 sqft
- Finished area above ground: 763
Property
Parking
- Total spaces: 1
- Parking features: Mutual/Shared, Private Drive Double Wide
- Uncovered spaces: 1
Features
- Stories: 1
- Frontage type: North
- Frontage length: 30.00
Lot
- Size: 2,150 Square Feet
- Dimensions: 30 x 71.68
- Features: Urban, Other
Details
- Parcel number: 461050052
- Zoning: R2
Construction
Type & style
- Home type: SingleFamily
- Property subtype: Single Family Residence, Residential
Materials
- Aluminum Siding, Metal/Steel Siding, Vinyl Siding, Other
- Foundation: Concrete Block
- Roof: Asphalt Shing
Condition
- 51-99 Years
- New construction: No
Utilities & green energy
- Sewer: Sewer (Municipal)
- Water: Municipal
Community & HOA
Location
- Region: Lincoln
Financial & listing details
- Price per square foot: C$654/sqft
- Annual tax amount: C$2,390
- Date on market: 6/11/2026
- Inclusions: Stove
Price history
| Date | Event | Price |
|---|---|---|
| 7/28/2026 | Price change | C$499,000-3.1%C$654/sqft |
Source: ITSO #40839204 Report a problem | ||
| 6/29/2026 | Price change | C$515,000-4.6%C$675/sqft |
Source: ITSO #40839204 Report a problem | ||
| 6/11/2026 | Listed for sale | C$540,000C$708/sqft |
Source: ITSO #40839204 Report a problem | ||
Public tax history
Tax history is unavailable.
Climate risks
Neighborhood: Beamsville
Nearby schools
Schools provided by the listing agent
- Elementary: Jacob Beam/St Mark
- High: Bdss/Bt
Source: ITSO. This data may not be complete. We recommend contacting the local school district to confirm school assignments for this home.
Similar homes
- C$634,9003 bd2 ba1k sqft4381 Jackson St, Beamsville, ON L3J 0N9For Sale
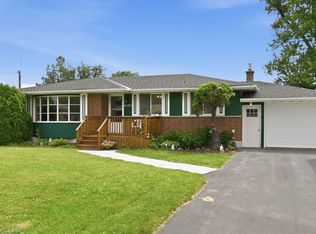 MLS ID #40845402, Robert James, Salesperson, Royal LePage NRC Realty Inc.. ITSO
 - C$649,9004 bd2 ba1k sqft4917 Homestead Dr, Lincoln, ON L0R 1B5For Sale
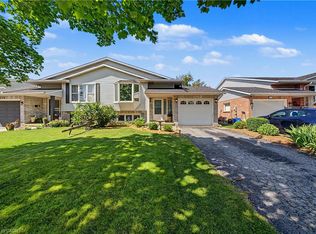 MLS ID #40849810, Guy Frank D'alesio, Salesperson, RE/MAX Escarpment Realty Inc.. ITSO
 - C$497,0003 bd2 ba782 sqft81 Vale Ave, Saint Catharines, ON L2R 1T5For Sale
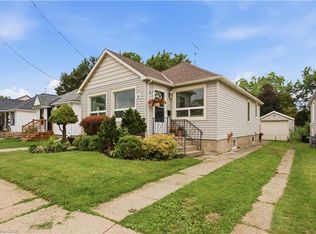 MLS ID #40858551, Sara Atkinson, Salesperson, Revel Realty Inc.. ITSO
 - C$450,0003 bd2 ba751 sqft13 Prestwick Ave, Saint Catharines, ON L2P 2E5For Sale
 MLS ID #40858720, Rob Golfi, Salesperson, RE/MAX Escarpment Golfi Realty Inc.. ITSO
