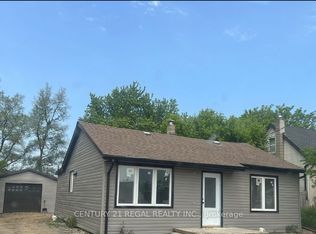
DOWNSIZE IN PRIVACY | SECLUDED BACKYARD & ABOVE-GROUND POOL | M3 ZONING | 786 NEBO ROAD Looking to downsize without giving up your own private outdoor retreat? Discover the possibilities at 786 Nebo Road! This inviting single-family home offers a well-sized property with a secluded backyard and above-ground pool, creating a great space to relax, entertain, or simply enjoy some peace and privacy. For those looking to work from home, start a small business, or add extra functionality to the property, the spacious 14' x 32' detached garage offers excellent flexibility and potential. The property is located within M3 – Prestige Business Park zoning, providing a wide range of potential permitted uses, including manufacturing, contractor’s establishments, tradesperson’s shops, offices, repair services, equipment sales/rental/service, transportation depots, laboratories, R&D, and more. Numerous updates provide added comfort and convenience, including the furnace, A/C and hydro service (2021), 100-amp electrical service, municipal water/sewer (approx. 2021), house roof (approx. 2016), copper plumbing, garage roof (2020), laminate flooring (2021), pool and deck (2019), and two shed roofs (2022). Whether you're looking to simplify and downsize, enjoy a private backyard with your own pool, create a space for a small business, or take advantage of the property's M3 zoning potential, 786 Nebo Road offers a unique combination of lifestyle and opportunity. Come see what this property can offer you!
New construction
C$449,900
786 Nebo Rd, Hamilton, ON L0R 1P0
2beds
840sqft
Single Family Residence, Residential
Built in 1954
6,969 Square Feet Lot
$-- Zestimate®
C$536/sqft
C$-- HOA
What's special
Well-sized propertyCopper plumbing
- 45 days
- 43
- 0
Zillow last checked:
Listing updated:
Listed by:
Ed Dunn Jr., Salesperson,
CANFIN REALTY SERVICES INC.
Source: ITSO,MLS®#: 40857680Originating MLS®#: Cornerstone Association of REALTORS®
Facts & features
Interior
Bedrooms & bathrooms
- Bedrooms: 2
- Bathrooms: 1
- Full bathrooms: 1
- Main level bathrooms: 1
- Main level bedrooms: 2
Bedroom
- Level: Main
Other
- Level: Main
Bathroom
- Features: 4-Piece
- Level: Main
Eat in kitchen
- Level: Main
Laundry
- Level: Main
Living room
- Level: Main
Heating
- Forced Air, Natural Gas
Cooling
- Central Air
Appliances
- Included: Dishwasher, Dryer, Refrigerator, Stove, Washer
- Laundry: Main Level
Features
- Ceiling Fan(s)
- Windows: Window Coverings
- Basement: Crawl Space,Unfinished
- Has fireplace: No
Interior area
- Total structure area: 840
- Total interior livable area: 840 sqft
- Finished area above ground: 840
- Finished area below ground: 0
Video & virtual tour
Property
Parking
- Total spaces: 6
- Parking features: Detached Garage, Gravel, Front Yard Parking, Private Drive Double Wide
- Garage spaces: 1
- Uncovered spaces: 5
Features
- Stories: 1
- Patio & porch: Deck
- Has private pool: Yes
- Pool features: Above Ground
- Frontage type: West
- Frontage length: 49.80
Lot
- Size: 6,969 Square Feet
- Dimensions: 49.8 x 0
- Features: Rural, Irregular Lot, Airport, High Traffic Area, Highway Access, Hospital, Major Highway, Park, Place of Worship, Playground Nearby, Public Transit, Rec./Community Centre, School Bus Route, Schools, Shopping Nearby, Trails
- Topography: Dry,Flat
Details
- Additional structures: Shed(s)
- Parcel number: 173880134
- Lease amount: $0
- Zoning: M3 - Prestige Business Park
- Other equipment: Pool Equipment
Construction
Type & style
- Home type: SingleFamily
- Architectural style: Bungalow
- Property subtype: Single Family Residence, Residential
Materials
- Vinyl Siding
- Foundation: Block
- Roof: Asphalt Shing
Condition
- 51-99 Years,New Construction
- New construction: Yes
- Year built: 1954
Utilities & green energy
- Sewer: Sewer (Municipal)
- Water: Municipal-Metered
- Utilities for property: Cable Connected, Cell Service, Electricity Connected, Fibre Optics, Garbage/Sanitary Collection, High Speed Internet Avail, Natural Gas Connected, Recycling Pickup, Street Lights, Phone Connected
Community & HOA
Community
- Security: Carbon Monoxide Detector(s), Smoke Detector(s)
Location
- Region: Hamilton
Financial & listing details
- Price per square foot: C$536/sqft
- Annual tax amount: C$3,112
- Date on market: 8/24/2026
- Inclusions: Dishwasher, Dryer, Pool Equipment, Refrigerator, Stove, Washer, Window Coverings
- Exclusions: Security Cameras And Tv Bracket On Wall
- Electric utility on property: Yes
- Road surface type: Paved
Price history
| Date | Event | Price |
|---|---|---|
| 10/5/2026 | Price change | C$449,900-10%C$536/sqft |
Source: ITSO #40857680 Report a problem | ||
| 9/15/2026 | Price change | C$499,900-3.8%C$595/sqft |
Source: ITSO #40857680 Report a problem | ||
| 8/24/2026 | Listed for sale | C$519,900C$619/sqft |
Source: ITSO #40857680 Report a problem | ||
Public tax history
Tax history is unavailable.
Climate risks
Neighborhood: L0R
Nearby schools
GreatSchools rating
No schools nearby
We couldn't find any schools near this home.
Schools provided by the listing agent
- Elementary: St Mark & Shannen Koostacin Elementary
- High: Nora Frances Henderson Secondary & Bishop Ryan
Source: ITSO. This data may not be complete. We recommend contacting the local school district to confirm school assignments for this home.
Similar homes
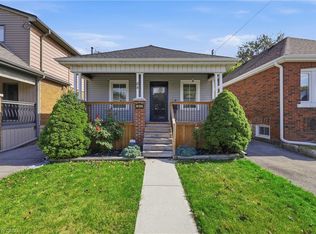
- C$459,9003 bd1 ba767 sqft84 Barons Ave N, Hamilton, ON L8H 5A4For Sale
 MLS ID #40867166, Sam Stogiannes, Salesperson, RE/MAX Escarpment Realty Inc.. ITSO
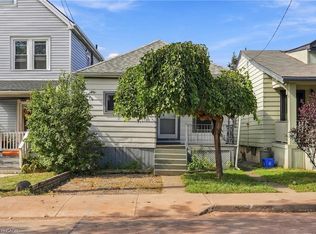
 - C$449,9003 bd1 ba764 sqft77 Province St N, Hamilton, ON L8H 4H5For Sale
 MLS ID #40868318, Rob Golfi, Salesperson, RE/MAX Escarpment Golfi Realty Inc.. ITSO
 - C$449,9003 bd1 ba1.2k sqft11 Elm St, Hamilton, ON L8M 1Y2For Sale
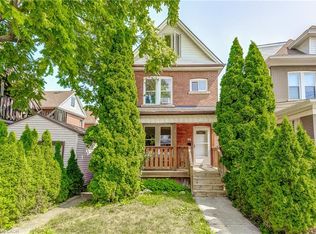 MLS ID #40868507, Ted Fletcher Jr., Salesperson, Realty Network. ITSO
 - C$479,8003 bd1 ba1.2k sqft834 Mohawk Rd E, Hamilton, ON L8T 2R5For Sale
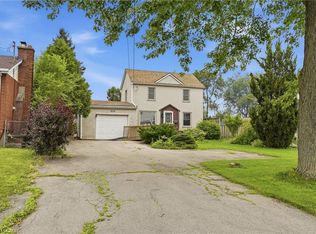 MLS ID #40849852, Rob Golfi, Salesperson, RE/MAX Escarpment Golfi Realty Inc.. ITSO
