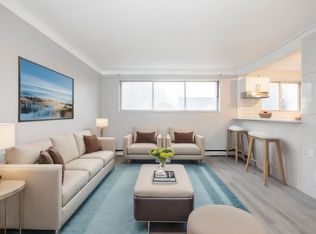
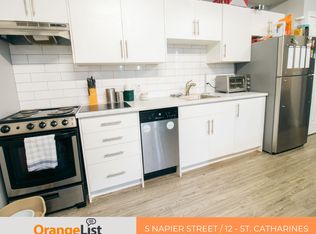
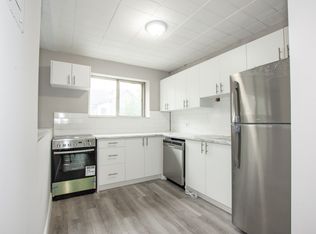
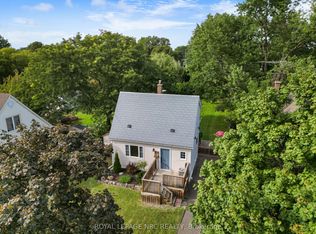
This beautifully renovated home offers a rare opportunity to own a fully updated property in one of St. Catharines' most desirable, family friendlyneighbourhoods, and it is being sold fully furnished so you can move in and start enjoying it from day one. From the moment you arrive, you willappreciate the care and craftsmanship that went into transforming this home from top to bottom, with every element redone including newelectrical, modern flooring throughout, a stylish open concept kitchen with a spacious island, and a spa inspired bathroom featuring elegantfinishes and a glass enclosed shower. The main floor is open and inviting, perfect for both everyday living and entertaining guests, while theupstairs bedrooms provide peaceful, comfortable retreats with a cozy yet functional layout. Thoughtful touches continue outside with twoenclosed porches that extend your living space year round, a charming patio seating area ideal for quiet mornings or evening wine, and adetached garage that offers valuable storage or workshop potential. The backyard is a blank canvas for outdoor enjoyment, whether you arelooking to garden, play, or simply relax in your own private space. This home is tucked away on a quiet residential street yet remains incrediblyconvenient, just minutes from schools, shopping centres, restaurants, public transit, and highway access, and for weekend adventures you are ashort drive to Niagara Falls and the region's many renowned wineries. With its modern upgrades, included furnishings, practical layout, andstrong location, this move in ready home offers comfort, style, and long term value for buyers ready to make the most of it.
For sale
C$479,000
8 Elizabeth St, Saint Catharines, ON L2R 2L1
2beds
1baths
Single Family Residence
Built in ----
263 Square Feet Lot
$-- Zestimate®
C$--/sqft
C$-- HOA
What's special
New electricalModern flooring throughoutStylish open concept kitchenSpacious islandSpa inspired bathroomElegant finishesGlass enclosed shower
- 130 days
- 17
- 0
Zillow last checked:
Listing updated:
Listed by:
REAL BROKER ONTARIO LTD.
Source: TRREB,MLS®#: X13235514 Originating MLS®#: Toronto Regional Real Estate Board
Originating MLS®#: Toronto Regional Real Estate BoardFacts & features
Interior
Bedrooms & bathrooms
- Bedrooms: 2
- Bathrooms: 1
Bedroom
- Level: Second
- Dimensions: 12.3 x 10
Bedroom 2
- Level: Second
- Dimensions: 8.6 x 11.3
Bathroom
- Level: Main
- Dimensions: 5 x 10
Dining room
- Level: Main
- Dimensions: 10.4 x 9.3
Kitchen
- Level: Main
- Dimensions: 11.4 x 6.6
Living room
- Level: Main
- Dimensions: 11.4 x 13.3
Heating
- Baseboard, Electric
Cooling
- Window Unit(s)
Appliances
- Included: Water Heater
Features
- Basement: Crawl Space
- Has fireplace: Yes
- Fireplace features: Electric
Interior area
- Living area range: 700-1100 null
Property
Parking
- Total spaces: 3
- Parking features: Available
- Has garage: Yes
Accessibility
- Accessibility features: Neighbourhood With Curb Ramps, Multiple Entrances, Shower Stall
Features
- Stories: 2
- Pool features: None
- Waterfront features: None
Lot
- Size: 263 Square Feet
- Features: Public Transit, Place Of Worship
Details
- Parcel number: 462151320
Construction
Type & style
- Home type: SingleFamily
- Property subtype: Single Family Residence
Materials
- Aluminum Siding
- Foundation: Concrete
- Roof: Asphalt Shingle
Utilities & green energy
- Sewer: Sewer
Community & HOA
Location
- Region: Saint Catharines
Financial & listing details
- Annual tax amount: C$2,378
- Date on market: 6/3/2026
Price history
Price history is unavailable.
Public tax history
Tax history is unavailable.
Climate risks
Neighborhood: Haig
Similar homes
- C$499,9004 bd2 ba-- sqft243 Geneva St, Saint Catharines, ON L2R 4R2For Sale
 MLS ID #X13846972, ROYAL LEPAGE NRC REALTY. TRREB
 - C$430,0003 bd2 ba-- sqft68 Carlton St, Saint Catharines, ON L2R 1P8For Sale
 MLS ID #X13767630, ROYAL LEPAGE NRC REALTY. TRREB
 - C$450,0004 bd2 ba-- sqft214 Niagara St, Saint Catharines, ON L2M 4V4For Sale
 MLS ID #X13837724, RE/MAX NIAGARA REALTY LTD, BROKERAGE. TRREB
 - C$499,9002 bd2 ba-- sqft7 Vivian Ave, Saint Catharines, ON L2M 5X8For Sale
 MLS ID #X13761938, ROYAL LEPAGE NRC REALTY. TRREB
