Versatile Living with Exceptional In-Law Potential! Welcome to this gorgeous, carpet-free 1-storey home, offering charming curb appeal, thoughtful updates and incredible versatility. Featuring 3+1 bedrooms and 2 full baths, this bright, spacious layout includes a welcoming Living Room with decorative fireplace mantel and a main-floor bedroom or a home office/Den. The lower level offers a second kitchen, additional bedroom and full bath, creating an excellent setup for extended family or a private guest suite. Step outside to a fully fenced backyard with a spacious patio, perfect for summer barbecues and entertaining. An attached single garage and double driveway provide convenient parking. Ideally located in a highly walkable neighbourhood, just steps to the QEW, major shopping, medical clinics, schools and parks. Meticulously maintained and updated over the years, this move-in-ready home blends comfort, convenience and flexibility for today's lifestyle!
For sale
C$635,000
17 Winston Rd, Saint Catharines, ON L2M 4R1
4beds
2baths
Single Family Residence
Built in ----
6,400 Square Feet Lot
$-- Zestimate®
C$--/sqft
C$-- HOA
What's special
Charming curb appealThoughtful updatesBright spacious layoutAttached single garage
- 13 hours
- 6
- 0
Zillow last checked:
Listing updated:
Listed by:
ROYAL LEPAGE NRC REALTY
Source: TRREB,MLS®#: X13859406 Originating MLS®#: Niagara Association of REALTORS
Originating MLS®#: Niagara Association of REALTORSFacts & features
Interior
Bedrooms & bathrooms
- Bedrooms: 4
- Bathrooms: 2
Bedroom
- Level: Basement
- Dimensions: 10ft. 5in. X 10ft. 1in.
Bedroom
- Level: Main
- Dimensions: 12ft. 5in. X 10ft. 10in.
Bedroom
- Level: Second
- Dimensions: 16ft. 0in. X 10ft. 10in.
Bedroom
- Level: Second
- Dimensions: 15ft. 10in. X 9ft. 4in.
Bathroom
- Level: Second
Bathroom
- Level: Basement
Dining room
- Level: Main
- Dimensions: 9ft. 9in. X 9ft. 5in.
Kitchen
- Level: Main
- Dimensions: 11ft. 8in. X 9ft. 5in.
Kitchen
- Level: Basement
- Dimensions: 9ft. 9in. X 5ft. 10in.
Laundry
- Level: Basement
- Dimensions: 10ft. 8in. X 9ft. 2in.
Living room
- Level: Main
- Dimensions: 17ft. 5in. X 11ft. 5in.
Recreation
- Level: Basement
- Dimensions: 14ft. 0in. X 10ft. 6in.
Utility room
- Level: Basement
Heating
- Forced Air, Gas
Cooling
- Central Air
Features
- Central Vacuum, In-Law Suite
- Flooring: Carpet Free
- Basement: Finished,Full
- Has fireplace: Yes
- Fireplace features: Natural Gas
Interior area
- Living area range: 1100-1500 null
Video & virtual tour
Property
Parking
- Total spaces: 5
- Parking features: Private Double, Other
- Has garage: Yes
Features
- Stories: 1.5
- Pool features: None
- Waterfront features: None
Lot
- Size: 6,400 Square Feet
- Features: Irregular Lot, Fenced Yard, Library, Park, Place Of Worship, Public Transit, School
Details
- Additional structures: Fence - Full, Shed
- Parcel number: 462860031
Construction
Type & style
- Home type: SingleFamily
- Property subtype: Single Family Residence
- Attached to another structure: Yes
Materials
- Aluminum Siding
- Foundation: Poured Concrete
- Roof: Asphalt Shingle
Utilities & green energy
- Sewer: Sewer
Community & HOA
Location
- Region: Saint Catharines
Financial & listing details
- Annual tax amount: C$4,274
- Date on market: 10/4/2026
Price history
Price history is unavailable.
Public tax history
Tax history is unavailable.
Climate risks
Neighborhood: The North End

Similar homes
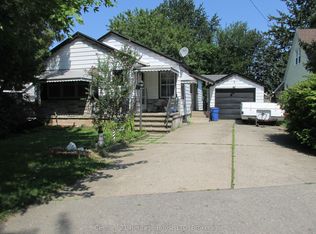
- C$659,0003 bd2 ba-- sqft82 Regent Dr, Saint Catharines, ON L2M 3L7For Sale
 MLS ID #X13836354, RE/MAX NIAGARA REALTY LTD, BROKERAGE. TRREB
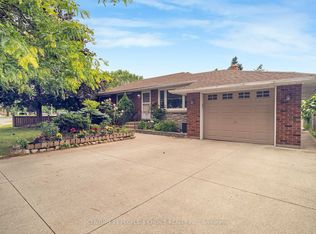
 - C$579,9002 bd2 ba-- sqft529 Carlton St, Saint Catharines, ON L2M 4X6For Sale
 MLS ID #X13852304, RE/MAX GARDEN CITY REALTY INC.. TRREB
 - C$529,9004 bd2 ba-- sqft476 Scott St, Saint Catharines, ON L2M 3X2For Sale
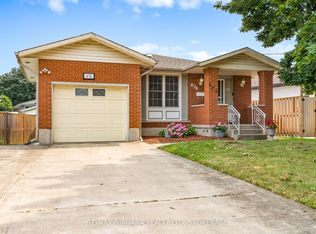 MLS ID #X13843854, RE/MAX NIAGARA REALTY LTD, BROKERAGE. TRREB
 - C$629,9003 bd3 ba-- sqft18 Jubilee Dr, Saint Catharines, ON L2M 4P8For Sale
 MLS ID #X13755286, LPT REALTY. TRREB
