Welcome to 15 Nickel Street. Located in the highly desirable North End of St. Catharines, north of Lakeshore Road and just a short walk to the beach and nearby trails, this detached raised bungalow has it all. The showpiece is the full-size concrete inground pool - a true private summer retreat with interlock brick patio space and room to entertain, relax, and enjoy the hottest months of the year at home. Inside, the home offers 3 bedrooms on the main floor, including a primary bedroom with its own balcony overlooking the backyard and pool. The bright main living areas, updated kitchen, and welcoming layout make the home feel comfortable and move-in ready.The finished lower level adds even more flexibility with 2 additional bedrooms, a full bathroom, and a cozy rec room with gas fireplace - ideal for family, guests, teens, or a work-from-home setup. With a double-wide concrete driveway for 4 vehicles, an attached single-car garage, and one of the North End's most desirable lifestyle locations, this is a rare opportunity to enjoy space, comfort, and a backyard built for summer.
For sale
C$685,000
15 Nickel St, Saint Catharines, ON L2M 1L4
5beds
2baths
Single Family Residence
Built in ----
6,600 Square Feet Lot
$-- Zestimate®
C$--/sqft
C$-- HOA
What's special
Detached raised bungalowInterlock brick patio spaceUpdated kitchenWelcoming layoutFinished lower levelAttached single-car garage
- 115 days
- 13
- 0
Zillow last checked:
Listing updated:
Listed by:
ROYAL LEPAGE NRC REALTY
Source: TRREB,MLS®#: X13496940 Originating MLS®#: Niagara Association of REALTORS
Originating MLS®#: Niagara Association of REALTORSFacts & features
Interior
Bedrooms & bathrooms
- Bedrooms: 5
- Bathrooms: 2
Primary bedroom
- Level: Main
- Dimensions: 3.91 x 3.02
Bedroom 2
- Level: Main
- Dimensions: 2.74 x 3.63
Bedroom 3
- Level: Main
- Dimensions: 2.76 x 2.59
Bedroom 4
- Level: Basement
- Dimensions: 4.36 x 3.04
Bedroom 5
- Level: Basement
- Dimensions: 3.81 x 3.17
Dining room
- Level: Main
- Dimensions: 2.28 x 3.02
Kitchen
- Level: Main
- Dimensions: 3.68 x 3.02
Laundry
- Level: Basement
- Dimensions: 3.37 x 2.71
Living room
- Level: Main
- Dimensions: 5.79 x 3.63
Recreation
- Level: Basement
- Dimensions: 6.12 x 3.32
Heating
- Forced Air, Gas
Cooling
- Central Air
Features
- None
- Basement: Finished,Full
- Has fireplace: No
Interior area
- Living area range: 1100-1500 null
Property
Parking
- Total spaces: 5
- Parking features: Garage
- Has garage: Yes
Features
- Has private pool: Yes
- Pool features: In Ground
Lot
- Size: 6,600 Square Feet
Details
- Parcel number: 462980255
Construction
Type & style
- Home type: SingleFamily
- Architectural style: Bungalow-Raised
- Property subtype: Single Family Residence
Materials
- Vinyl Siding, Brick
- Foundation: Poured Concrete
- Roof: Asphalt Shingle
Utilities & green energy
- Sewer: Sewer
Community & HOA
Location
- Region: Saint Catharines
Financial & listing details
- Annual tax amount: C$5,508
- Date on market: 6/27/2026
Price history
Price history is unavailable.
Public tax history
Tax history is unavailable.
Climate risks
Neighborhood: The North End
Similar homes
- C$639,0004 bd2 ba-- sqft206 Parnell Rd, Saint Catharines, ON L2M 1V6For Sale
 MLS ID #X13746580, ROYAL LEPAGE NRC REALTY. TRREB
 - C$749,9004 bd2 ba-- sqft476 Vine St, Saint Catharines, ON L2M 3T1For Sale
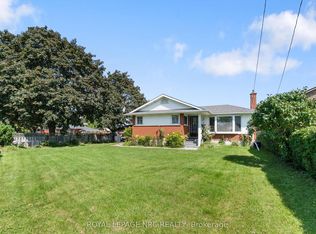 MLS ID #X13769894, ROYAL LEPAGE NRC REALTY. TRREB
 - C$799,9004 bd2 ba-- sqft15 Black Friars Rd, Saint Catharines, ON L2N 2M8For Sale
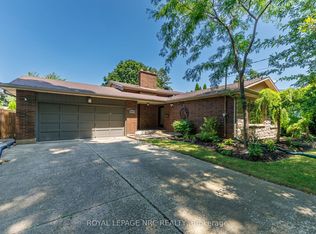 MLS ID #X13752702, ROYAL LEPAGE NRC REALTY. TRREB
 - C$635,0004 bd2 ba-- sqft17 Winston Rd, Saint Catharines, ON L2M 4R1For Sale
 MLS ID #X13859406, ROYAL LEPAGE NRC REALTY. TRREB
