33. Abraham Dr., St Catherine’s is located in the highly desired Lakeshore (437) Neighborhood; one of Niagara’s most desirable Lakeside communities This well maintained, 1 1/2 story home, with dormers, features 4 bedrooms, 2-4 piece bathrooms, an updated furnace and central air 2021. Hardwood floors and so much more. The open living room/Dining room/Kitchen has a walkout to a landscaped, fenced rear yard and pond. The primary bedroom is located on the main level as is the 2nd bedroom presently used as an office **for those who work from home. The 4 piece bath completes the level. Follow the staircase to the upper level boasting the 3rd & 4th bedrooms and another 4 piece bath. The lower level completes this home with the family room, den and utility/laundry room. There's even an extra long driveway parking 4 /5 cars. This property combines the tranquility of a family friendly neighborhood with the convenience of nearby amenities, shopping and transportation. It’s within walking distance of the Waterfront and Walker’s Creek trails, Cherie Road Park, Harold Nancy Parquette and minutes from the renowned Sunset Beach, where you can enjoy 1200 feet of Sandy Shoreline and some of the most breathtaking sunsets in Ontario. For the outdoor enthusiasts, there’s biking along the Welland Canal and hiking through the Malkinson Eco Park or you can take a short drive to world class, wineries, Port Dalhousie and Lakeside Park Beach where you can find restaurants, ice cream, shops, historic carousel, and Beach volleyball courts; so many fantastic features to explore.
Sold for $656,000
C$656,000
33 Abraham Dr, Saint Catharines, ON L2M 6K7
4beds
1,458sqft
Single Family Residence, Residential
Built in 1972
5,382 Square Feet Lot
$-- Zestimate®
C$450/sqft
C$2,882 Estimated rent
Home value
Not available
Estimated sales range
Not available
Not available
Owner options
List your home for rent
C$2,882/mo
Rent Zestimate®
Find your next renter with Zillow Rental Manager. Plus, with online applications, you can quickly screen prospective tenants – for free.
C$2,882/mo
Rent Zestimate®
Refinance and save
C$2,773/mo
Est. payment
Refinancing to a lower rate could help reduce your monthly payments and save thousands over the life of the loan.
C$2,773/mo
Est. payment
Explore your selling options
Work with a Zillow partner agent
Leverage their expertise and Zillow's premium Showcase listings to get your home seen by more buyers.
Get startedList with your own agent
Get your home in front of millions of buyers by listing it on Zillow.
Learn how to do itSell it yourself
Take full control of how buyers see your home on Zillow by listing For Sale by Owner (FSBO).
List your homeWhat's special
Hardwood floors
Zillow last checked:
Listing updated:
Listed by:
Deborah Coles, Salesperson,
Royal LePage State Realty Inc.
Source: ITSO,MLS®#: 40812787Originating MLS®#: Cornerstone Association of REALTORS®
Facts & features
Interior
Bedrooms & bathrooms
- Bedrooms: 4
- Bathrooms: 2
- Full bathrooms: 2
- Main level bathrooms: 1
- Main level bedrooms: 2
Other
- Level: Main
Bedroom
- Description: 2nd Main floor bedroom used presently as an office/ den
- Level: Main
Bedroom
- Description: 3rd bedroom
- Level: Second
Bedroom
- Description: 4th bedroom
- Level: Second
Bathroom
- Features: 4-Piece
- Level: Second
Other
- Features: 4-Piece
- Level: Main
Den
- Description: Open concept - Also used as craft room
- Level: Second
Dining room
- Description: Open to kitchen; Walkout to patio and rear yard
- Level: Main
Family room
- Description: Open concept; Wood flooring; Staircase to upper level
- Features: Bay Window, Open Concept
- Level: Main
Family room
- Description: W/ wood fireplace (as is) never used by owners
- Level: Lower
Kitchen
- Level: Main
Utility room
- Description: Laundry Room
- Features: Laundry
- Level: Lower
Heating
- Forced Air, Natural Gas
Cooling
- Central Air
Appliances
- Included: Water Heater, Dishwasher, Dryer, Refrigerator, Stove, Washer
- Laundry: In-Suite, Lower Level
Features
- Central Vacuum, Floor Drains, Solar Tube(s), Other
- Windows: Window Coverings
- Basement: Full,Partially Finished
- Number of fireplaces: 1
- Fireplace features: Family Room, Wood Burning, Other
Interior area
- Total structure area: 1,458
- Total interior livable area: 1,458 sqft
- Finished area above ground: 1,458
Property
Parking
- Total spaces: 4
- Parking features: Private Drive Single Wide
- Uncovered spaces: 4
Features
- Patio & porch: Deck
- Exterior features: Landscape Lighting, Other
- Waterfront features: Pond
- Frontage type: East
- Frontage length: 48.00
Lot
- Size: 5,382 Square Feet
- Dimensions: 48 x 112.14
- Features: Urban, Beach, Business Centre, Near Golf Course, Greenbelt, Highway Access, Library, Major Highway, Park, Place of Worship, Public Transit, Rec./Community Centre, Schools, Trails, Other
Details
- Additional structures: Sauna, Other
- Parcel number: 462990248
- Zoning: R1
Construction
Type & style
- Home type: SingleFamily
- Architectural style: 1.5 Storey
- Property subtype: Single Family Residence, Residential
Materials
- Brick Veneer, Other
- Foundation: Poured Concrete
- Roof: Shingle
Condition
- 51-99 Years
- New construction: No
- Year built: 1972
Utilities & green energy
- Sewer: Sewer (Municipal)
- Water: Municipal
- Utilities for property: Cable Available, Cell Service, Electricity Connected, Garbage/Sanitary Collection, Natural Gas Connected, Phone Available
Community & HOA
Community
- Security: Carbon Monoxide Detector(s), Smoke Detector(s)
Location
- Region: Saint Catharines
Financial & listing details
- Price per square foot: C$450/sqft
- Annual tax amount: C$4,667
- Date on market: 3/18/2026
- Inclusions: Central Vac, Dishwasher, Dryer, Refrigerator, Stove, Washer, Window Coverings, Treadmill, Pond + Pump, Workbench (Ll), Elf's, Microwave, Rain Barrell, Gazebo, Canopy, Window Coverings
- Exclusions: Flower Boxes, Upright Freezer
- Electric utility on property: Yes
Price history
| Date | Event | Price |
|---|---|---|
| 4/20/2026 | Sold | C$656,000C$450/sqft |
Source: ITSO #40812787 Report a problem | ||
Public tax history
Tax history is unavailable.
Neighborhood: The North End
Nearby homes
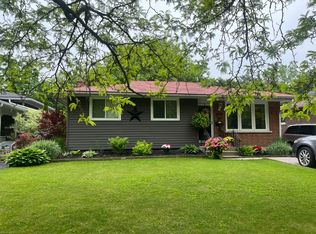
- C$--2 bd1 ba800 sqft45 Cindy Dr, Saint Catharines, ON L2M6K3Off Market
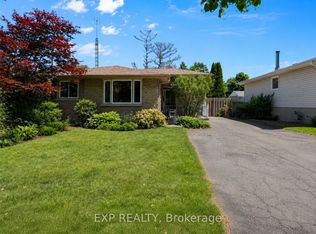
- C$599,9003 bd2 ba-- sqft11 Abraham Dr, Saint Catharines, ON L2M6K7For Sale
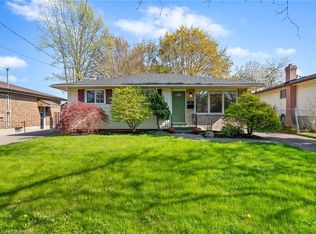
- C$649,0004 bd2 ba923 sqft27 Cindy Dr, Saint Catharines, ON L2M6K3Sold
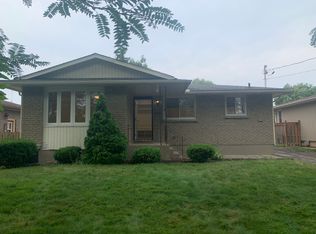
- C$--3 bd1 ba-- sqft10 Cindy Dr, Saint Catharines, ON L2M6K1Off Market
- C$--2 bd2 ba1.7k sqft17 Noelle Dr, Saint Catharines, ON L2M1M1Off Market
- C$685,0005 bd2 ba-- sqft15 Nickel St, Saint Catharines, ON L2M1L4For Sale
- C$899,0003 bd3 ba-- sqft9 Woodgarden Ct, Saint Catharines, ON L2M7C9For Sale
- C$609,9003 bd2 ba-- sqft15 Nottingham Ct, Saint Catharines, ON L2M1L6For Sale
Nearby schools
GreatSchools rating
- 4/10Maple Avenue SchoolGrades: PK-6Distance: 10.9 mi
- 3/10Lewiston Porter Middle SchoolGrades: 6-8Distance: 11.5 mi
- 9/10Lewiston Porter Senior High SchoolGrades: 9-12Distance: 11.5 mi
Schools provided by the listing agent
- Elementary: Port Weller Ps; Dalewood French Emersion; Assumption Catholic
- High: Governor Of Simcoe Ss; Holy Cross Catholic Ss
Source: ITSO. This data may not be complete. We recommend contacting the local school district to confirm school assignments for this home.
Nearby cities
Nearby neighborhoods
Nearby zip codes
Other St. Catharines Topics
